



State House Canteen Renovation, Marketing Summary
Project Overview
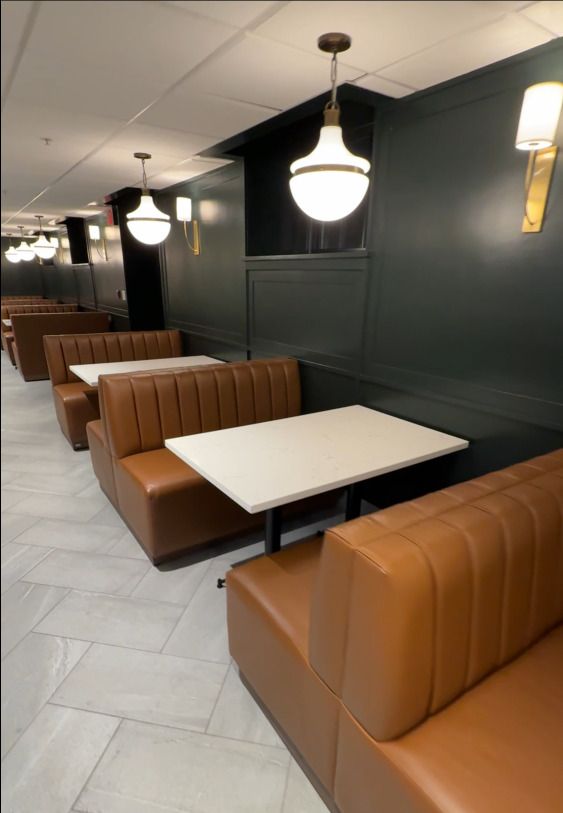
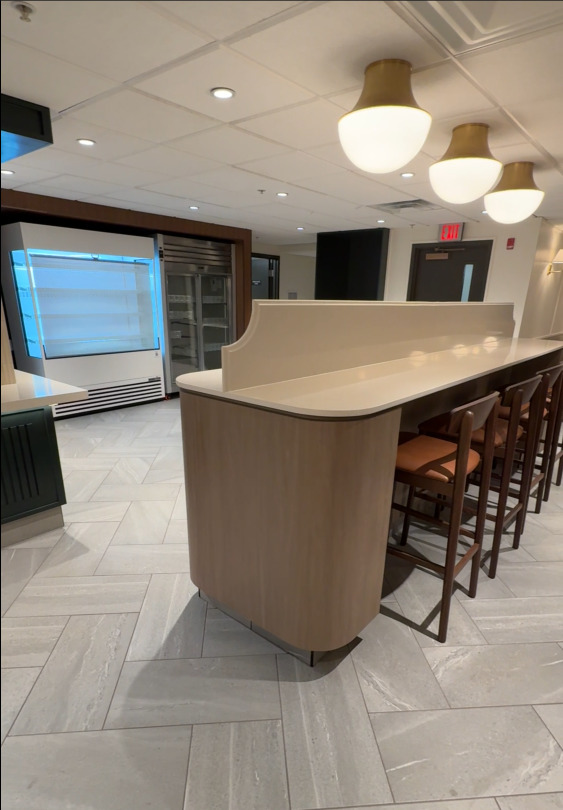
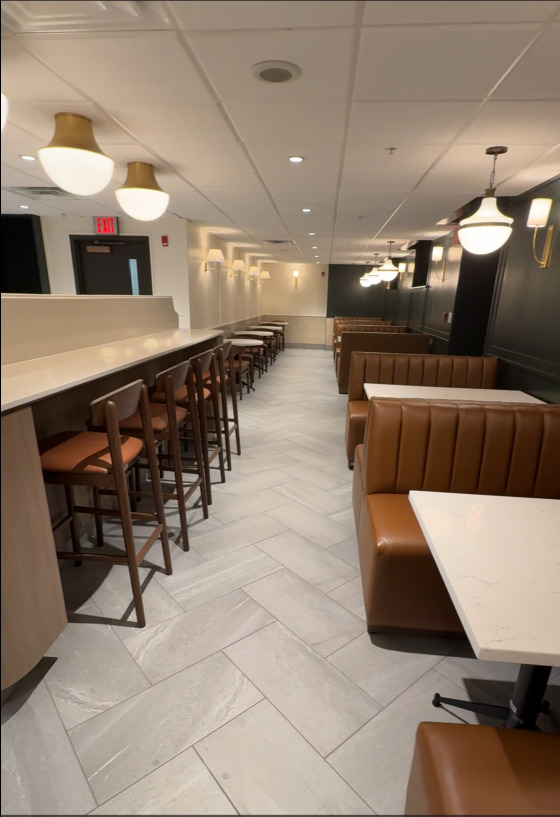
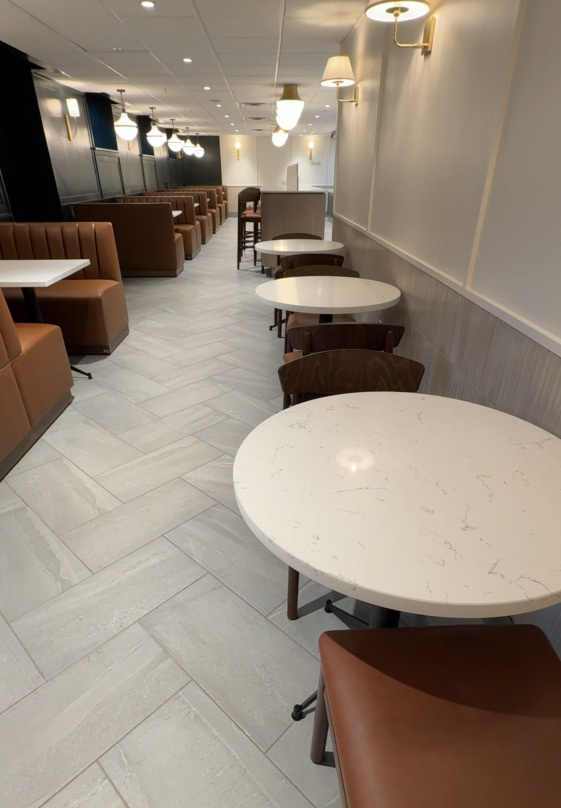
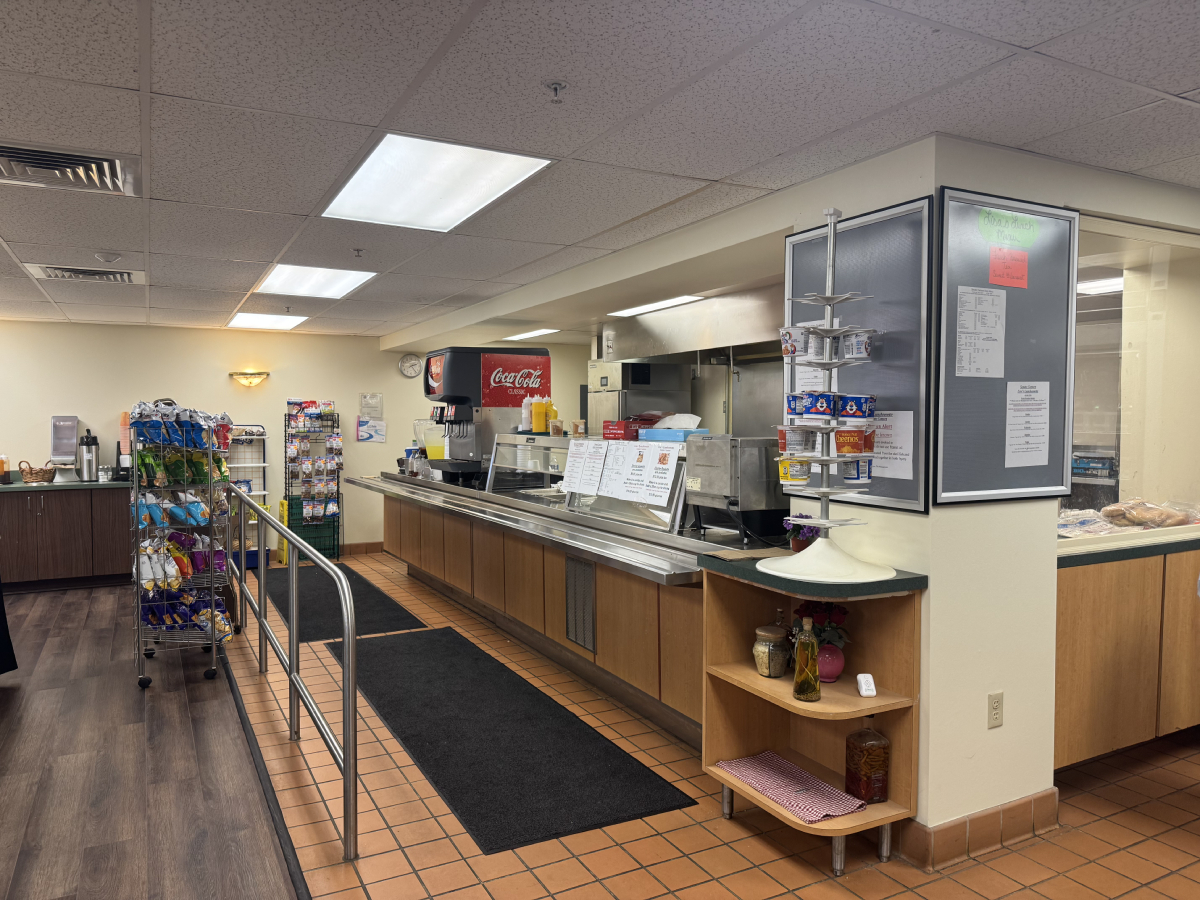
Timber Industries completed a full renovation of the State House Canteen in just three months, transforming a dated 1970s space into a modern, ultra-luxury environment. Working in close collaboration with designer LUUA, our team executed a fast-paced construction schedule with precision and premium craftsmanship.
Scope Highlights
-
Full interior demolition of the existing Canteen, including flooring, ceiling grid, cabinetry, and railing.
-
Structural framing and drywall installation, including a 19′ long custom wall.
-
Ceiling upgrades with new ACT tiles and grid conversion to 2×2 system.
-
Electrical enhancements including new circuits, lighting swaps, and sconce installation.
-
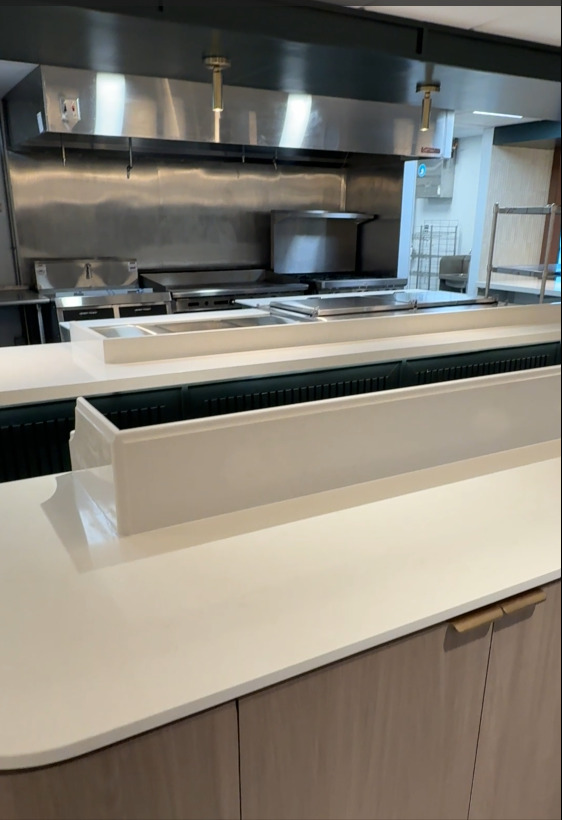
Millwork and cabinetry installation for POS wall, cashier counter, and custom islands.
-
Plumbing rough-ins and fixture replacements for kitchen and bathrooms.
-
Flooring replacement with high-end tile and base throughout.
-
Wall finishes including wood trim, wainscoting, and sprayed paint for a refined look.
-
Bathroom upgrades with full tile coverage, new fixtures, and ACT ceiling replacement.
Timeline & Execution
Despite the complexity and volume of work, Timber Industries delivered the project on time:
-
Start Date: October 13, 2025
-
Completion: December 31, 2025
-
Workdays: 7 days/week in coordination with building operations
Key milestones included:
-
Demolition and framing completed within the first 10 days
-
Electrical and drywall wrapped by mid-November
-
Tile, trim, and paint executed in December
-
Final installs and punch list completed before year-end
Outcome
The renovated Canteen now features:
-
A clean, editorial aesthetic with architectural finishes
-
Custom millwork and luxury materials throughout
-
A layout optimized for flow, service, and visual impact
This project exemplifies Timber Industries’ ability to deliver high-end commercial renovations under tight timelines, with seamless coordination and elevated design execution.