







PROJECT WHITE PAPER
Johns Hopkins University
Homewood Early Learning Center, Elevated Play Structures
Baltimore, Maryland
Prepared by: Timber Industries


1. PROJECT OVERVIEW
This white paper documents the scope, fabrication, and installation of seven custom elevated play structures at the Johns Hopkins University Homewood Early Learning Center in Baltimore, Maryland. The play structures were one component of a much larger renovation of the facility delivered by Whiting-Turner Contracting Company as general contractor, with Page Southerland Page (Page/) as architect. Timber Industries was engaged as the specialty carpentry subcontractor responsible solely for the elevated play structures, the only portion of the renovation covered by this paper.
Each structure is a freestanding raised platform inside a classroom, reached by a short run of stairs and enclosed by a guardrail system, with storage concealed beneath the deck. Two configurations were built to the architect’s A428 details: Type A, with a transfer step at the base of the stair for accessible entry, and Type B, with a standard stair. Timber Industries provided shop drawings, rough carpentry, stair construction, custom maple railing fabrication and installation, and drywall finishing of the platform sides, coordinated within the general contractor’s schedule and sequence for the surrounding trades.
Project Details
| Owner | Johns Hopkins University |
|---|---|
| General Contractor | Whiting-Turner Contracting Company |
| Architect | Page Southerland Page, Inc. (Page/) |
| Location | Baltimore, Maryland |
| Subcontractor | Timber Industries, specialty rough and finish carpentry |
| Scope Classification | Interior Carpentry & Custom Millwork, Wood Play Platforms (Spec Section 061534) |
| Quantity | Seven (7) elevated play structures, Type A (accessible transfer step) and Type B (standard stair) |
| Setting | Active early-learning facility renovation under a multi-trade general contractor schedule |
2. SCOPE OF WORK
2.1 Shop Drawings & Submittals
Timber Industries prepared shop drawings for each play platform configuration showing plans, elevations, sections, full-size details, and attachments to adjacent construction, and carried them through the architect’s review process. Product data and lumber grade documentation were submitted in accordance with the project specifications, and material sourcing was documented to support the project’s FSC requirements.
2.2 Rough Carpentry & Platform Structure
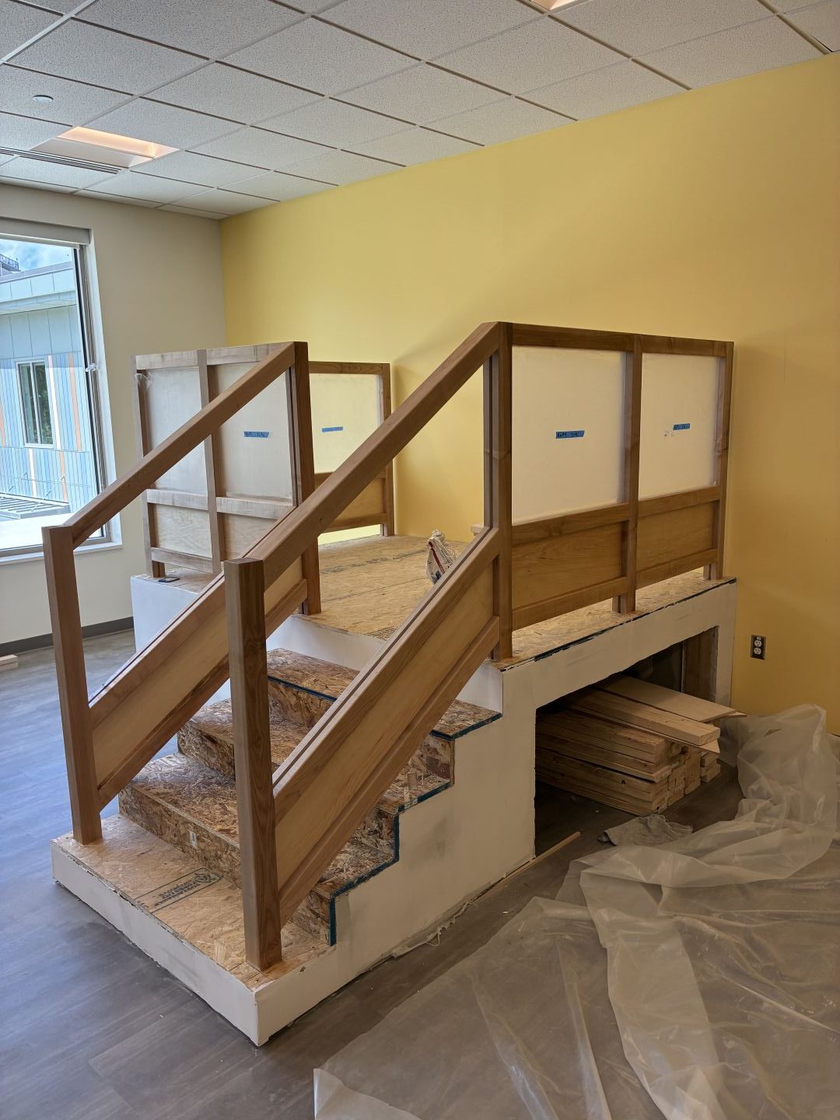
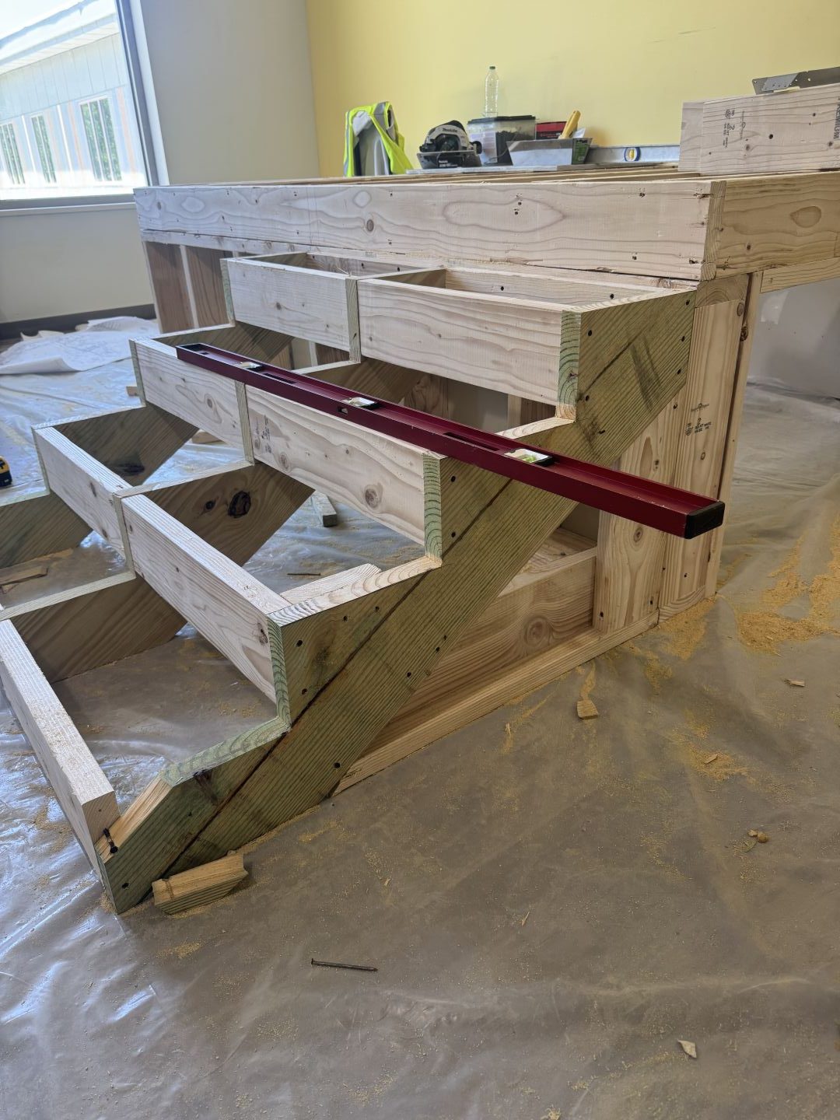
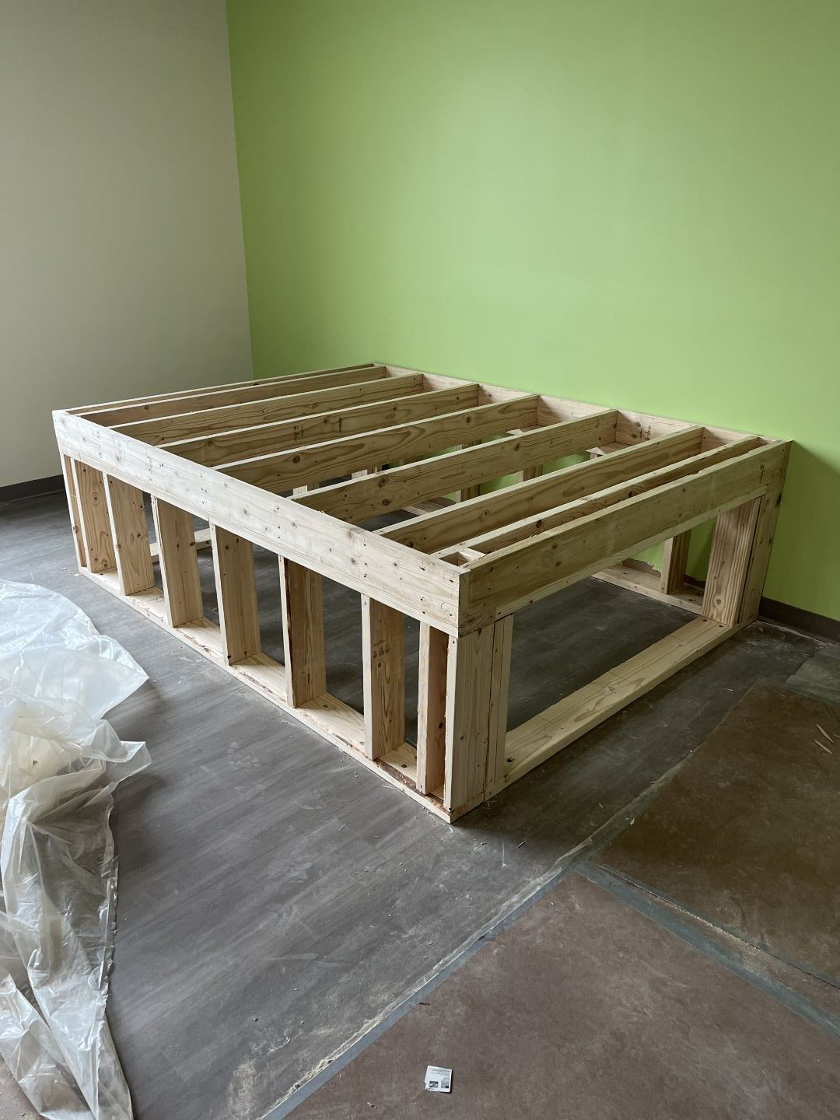
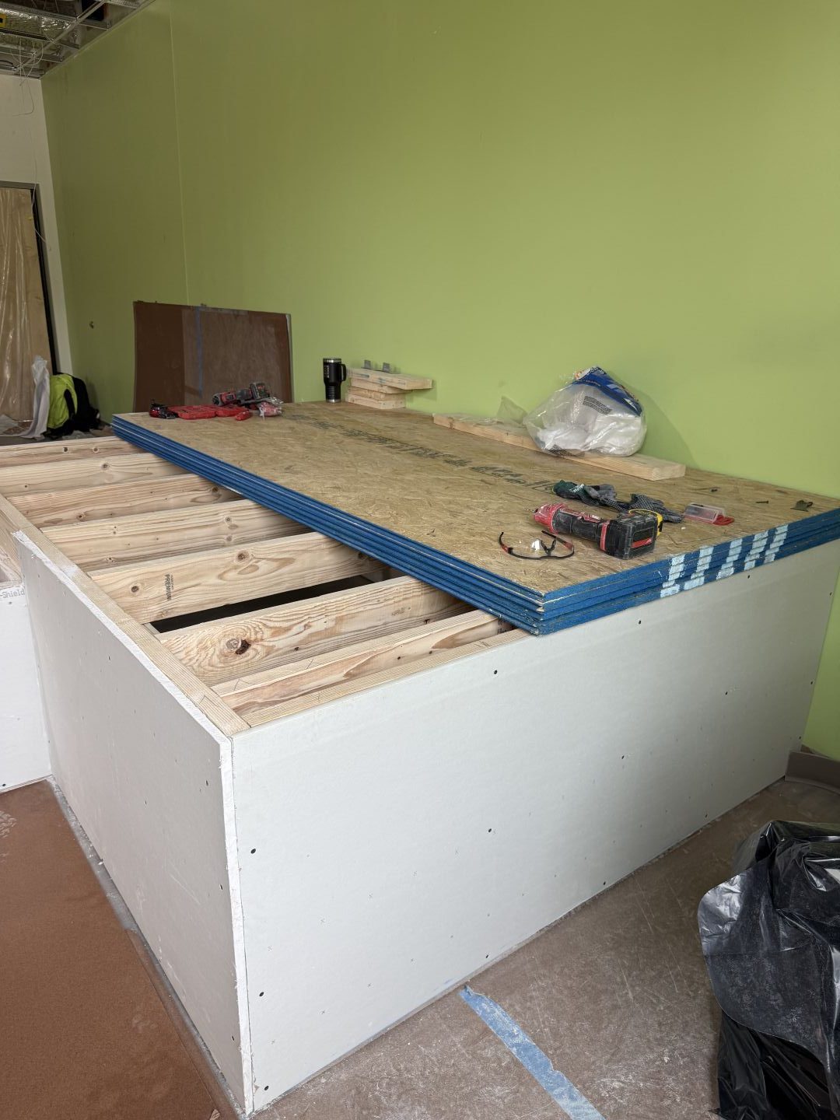
Each platform was framed in place using #2 Southern Yellow Pine joists, beams, and posts to create the raised deck structure, sized and spaced to the architect’s details. Framing was set level and true to line, with members installed crown-up and blocking provided wherever facing materials, railings, and stairs required support. The framed decks were sheathed with ¾-inch plywood as the structural sub-floor, ready to receive resilient flooring by others. In keeping with the specification’s quality-assurance requirements, the first platform was built as a full in-place mockup and reviewed before the remaining structures proceeded.
2.3 Stair Construction
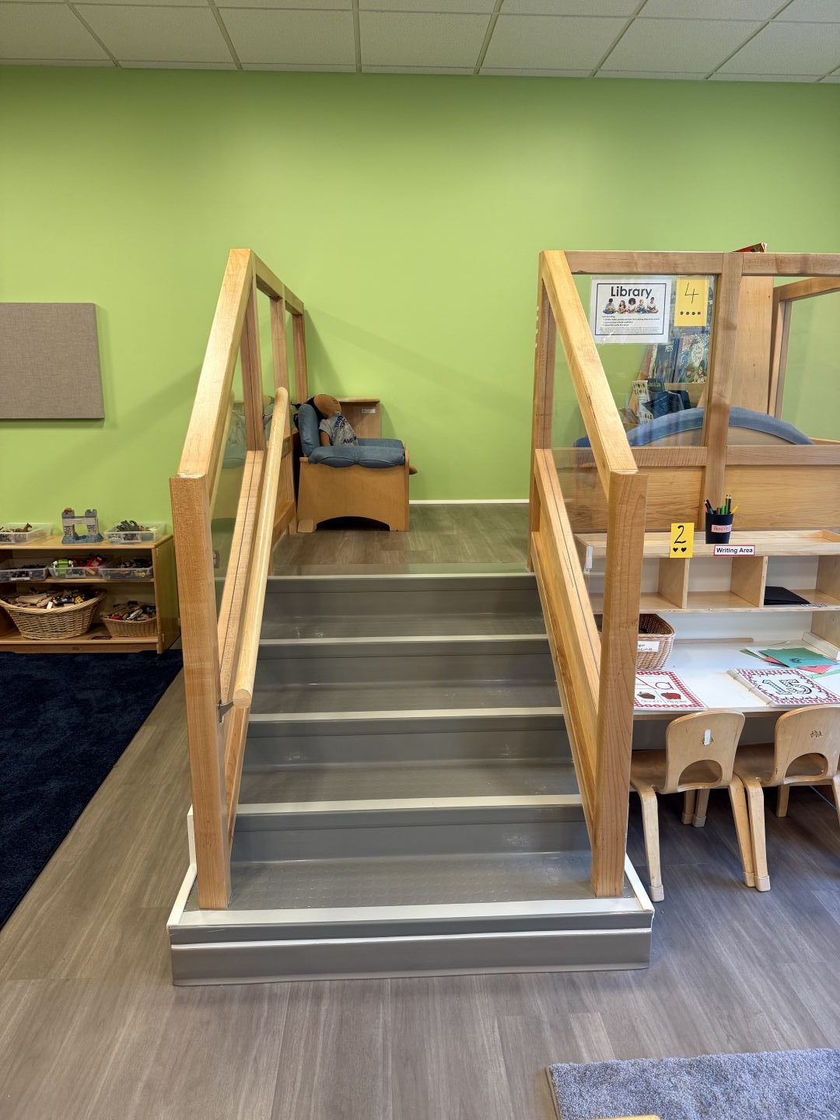
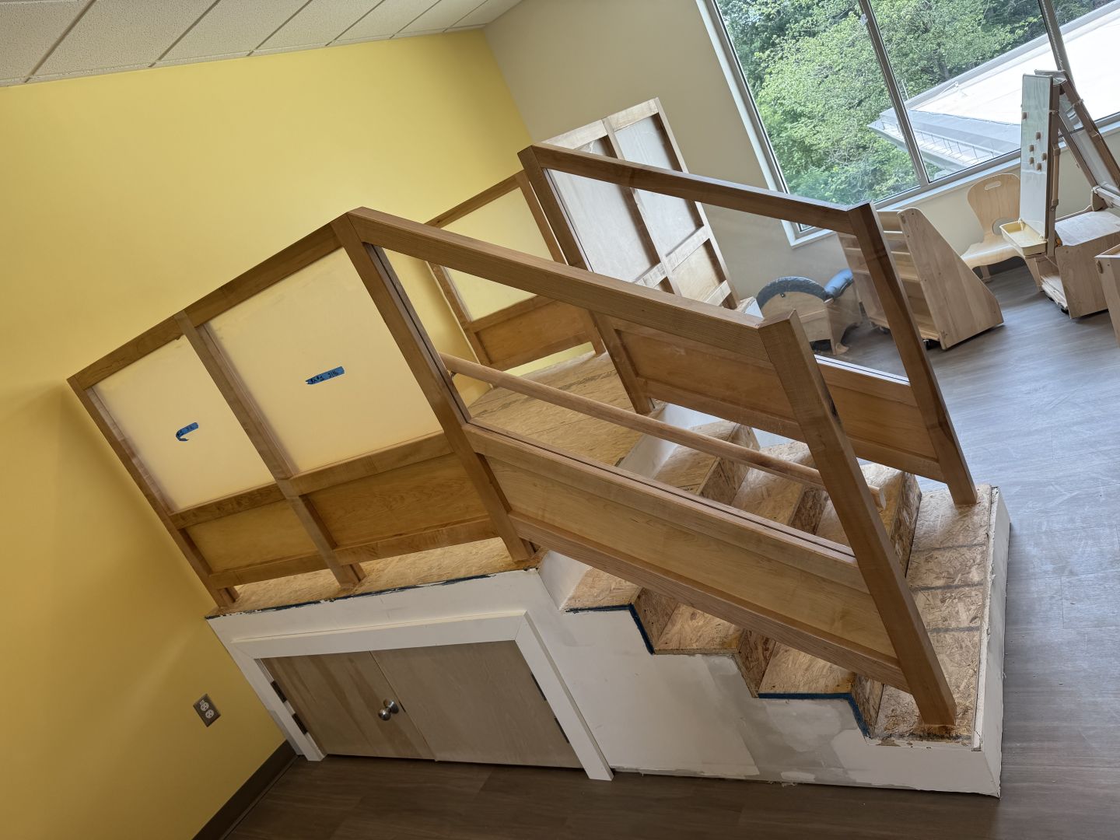
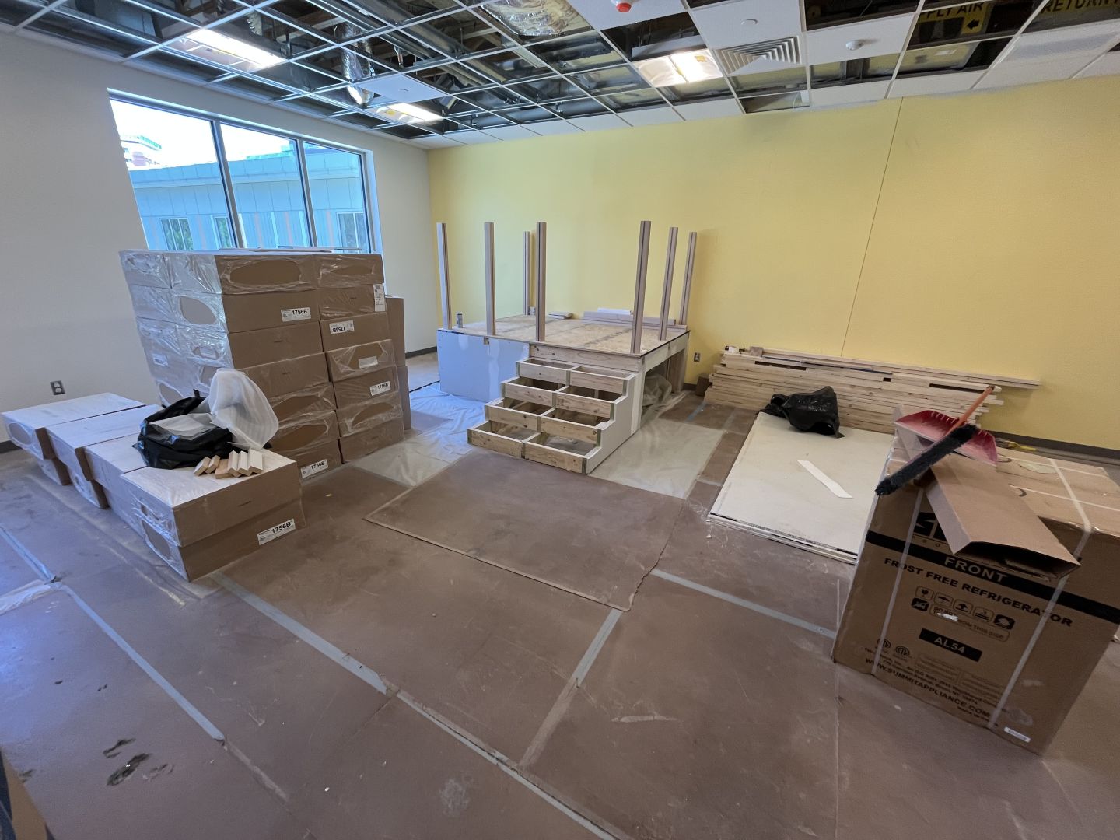
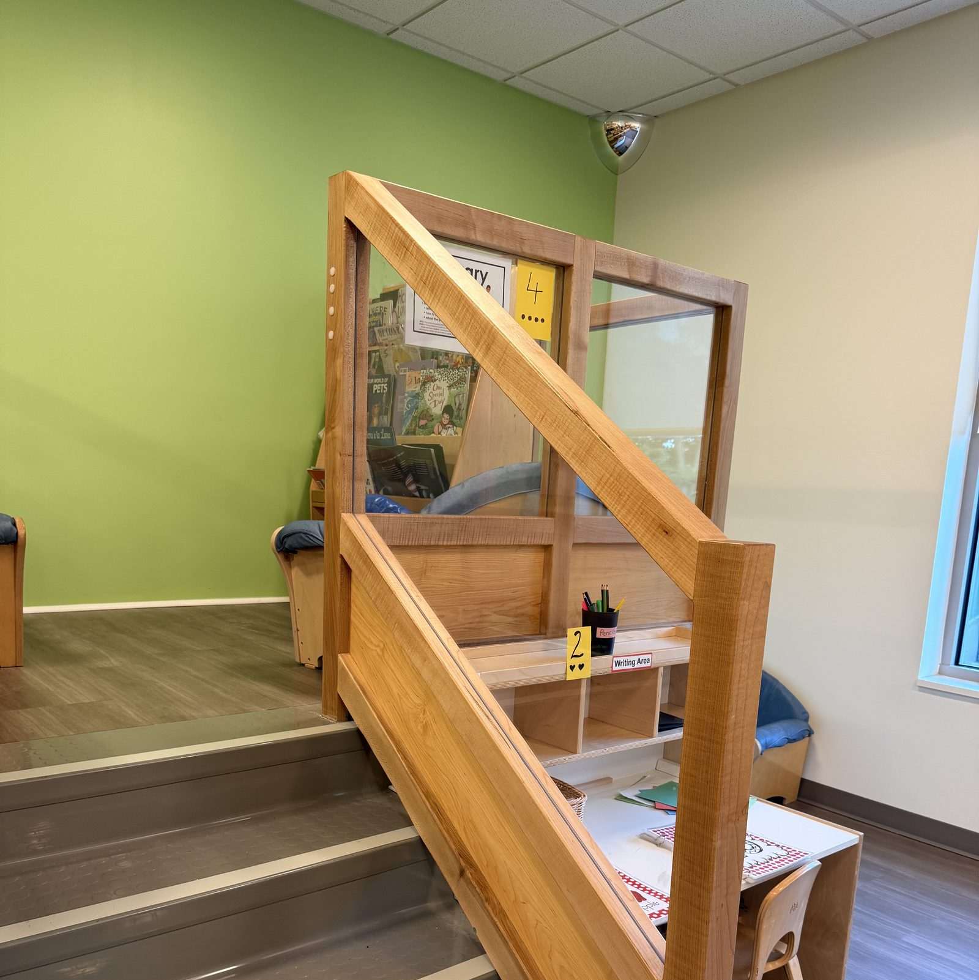
Each platform is accessed by a three-stringer stair with plywood treads and Azek risers, cut and assembled to the tight tolerances required by the specification. Type A structures include a transfer step at the foot of the stair so that children with mobility needs can move onto the stair and platform independently. Treads and risers were built to receive rubber stair covering installed by others, and stair geometry was coordinated with the finished flooring heights on both the classroom floor and the platform deck.
2.4 Custom Maple Railing System
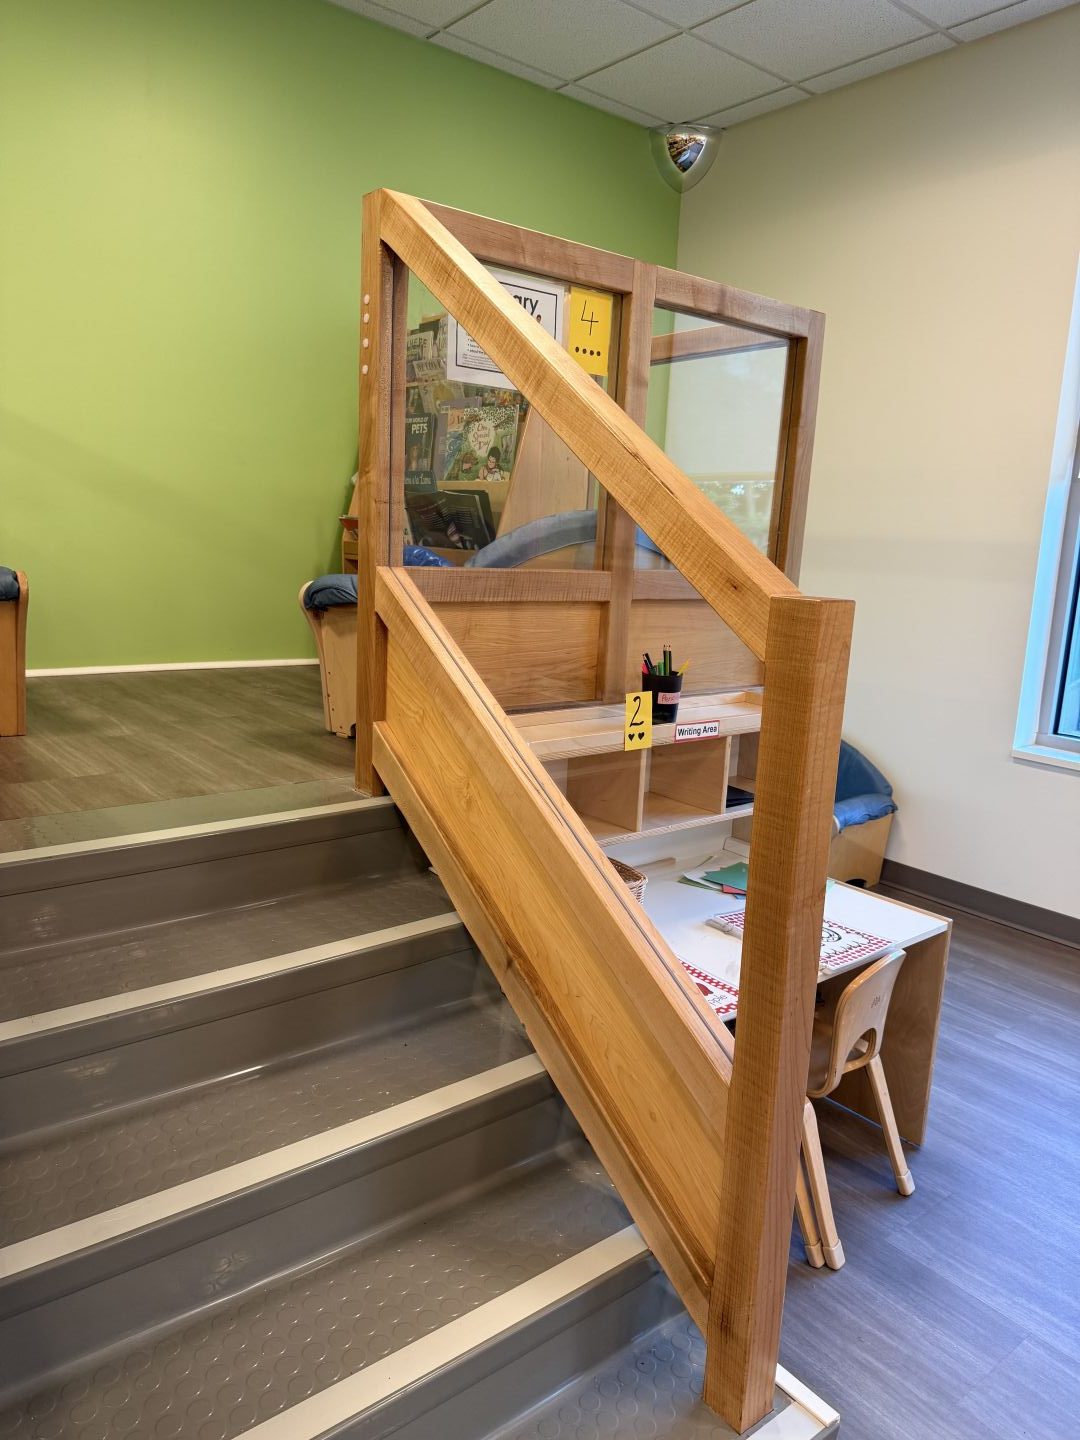
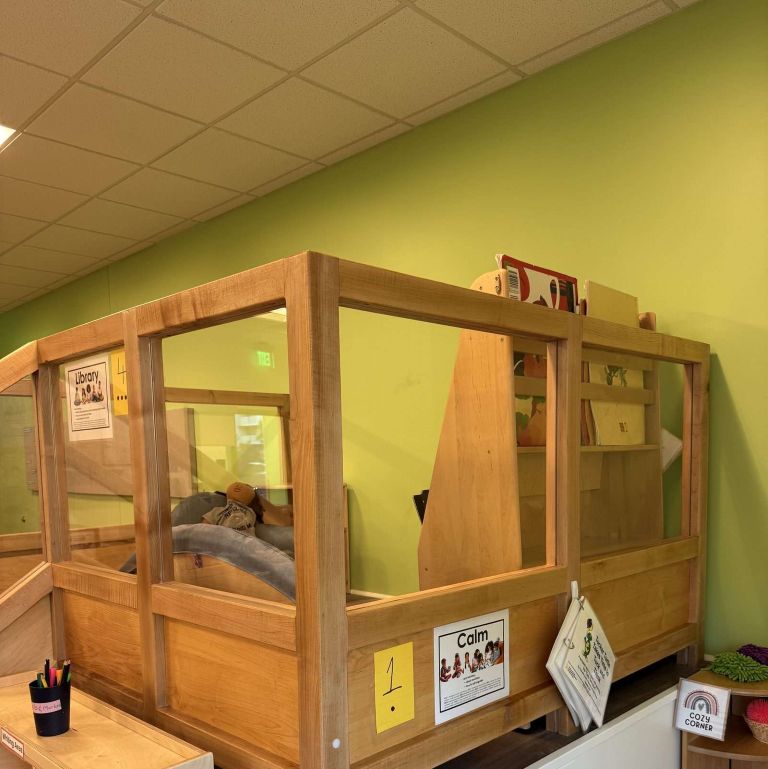
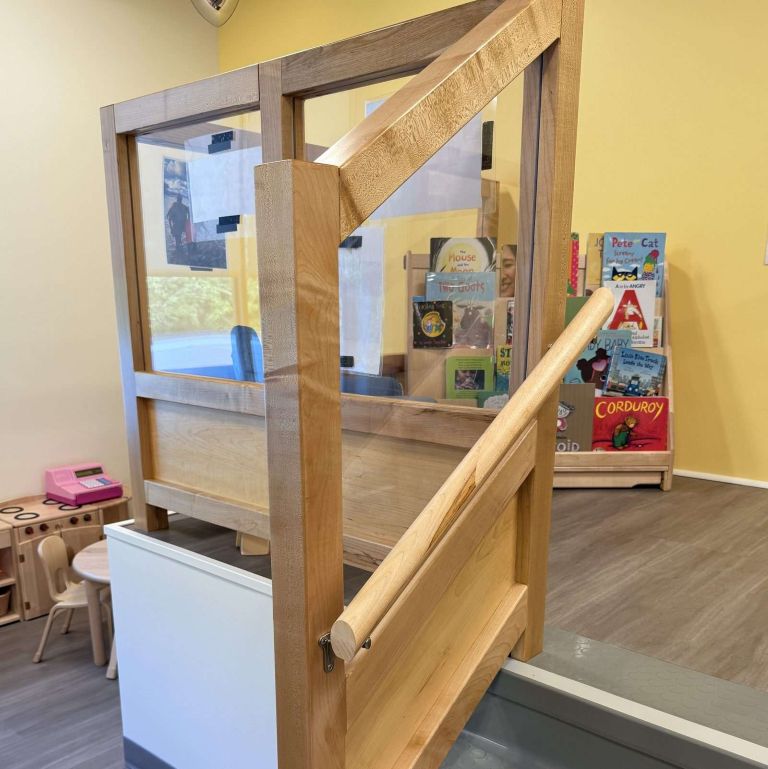
The most visible element of each structure is its guardrail system, which was designed and fabricated by Timber Industries as a custom solid maple assembly rather than a stock deck-railing product. Posts and rails were milled from 12/4 hard maple to a 2¾-inch square section, with a 2⅝-inch minimum finished dimension to keep every member a single solid piece and avoid visible glue lines. All edges were eased for child safety, and members were finished as stain-grade material. Grooves were routed into the posts and rails to receive clear acrylic infill panels, giving teachers unobstructed sightlines into the enclosed play area while keeping the guard fully closed. Lower panels were faced with ½-inch plywood inset into the frames. The railings were fabricated as knock-down kits, trial-fit in the shop, and assembled and installed on site. A round wood handrail at child height was mounted to the stair guard posts to complete each stair run.
2.5 Platform Enclosure & Storage Access
The vertical sides of each platform were framed, hung with drywall, taped, and finished by Timber Industries after the deck structure was complete, with all other drywall and painting by others. Each platform includes a paint-grade double door in the platform face providing access to the storage space beneath the deck, matching the concealed-storage detail on the architect’s drawings.
2.6 Delivery, Installation & Coordination
Materials and fabricated railing kits were delivered to the site in full truckloads and moved to the classroom floors by building elevator. Installation was sequenced with the general contractor so that finished flooring, rubber stair treads, vinyl base, and final painting by other trades could follow directly behind the carpentry work. Timber Industries protected finished wall surfaces and adjacent work throughout installation across the seven classrooms.
3. DESIGN INTENT & PRE-CONSTRUCTION
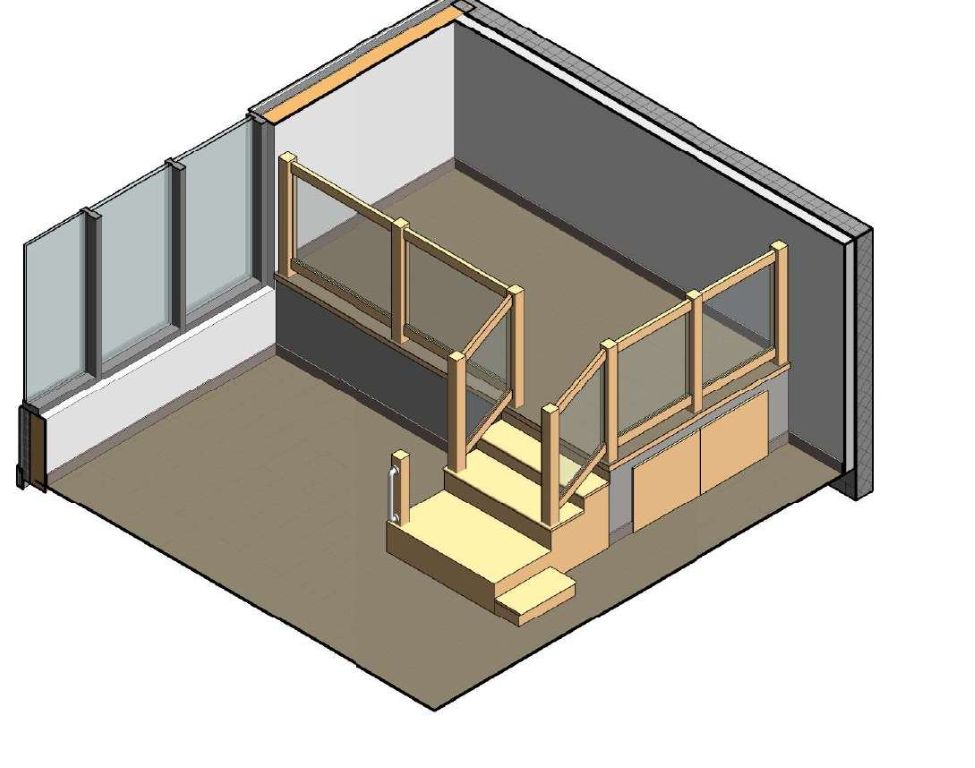
The elevated play structures were conceived by the architect as built-in classroom features rather than furniture: a raised deck set against the classroom walls, glazed guardrails for supervision, an accessible or standard stair depending on room type, and storage tucked below. The A428 axonometric views below illustrate the two configurations Timber Industries was contracted to build.

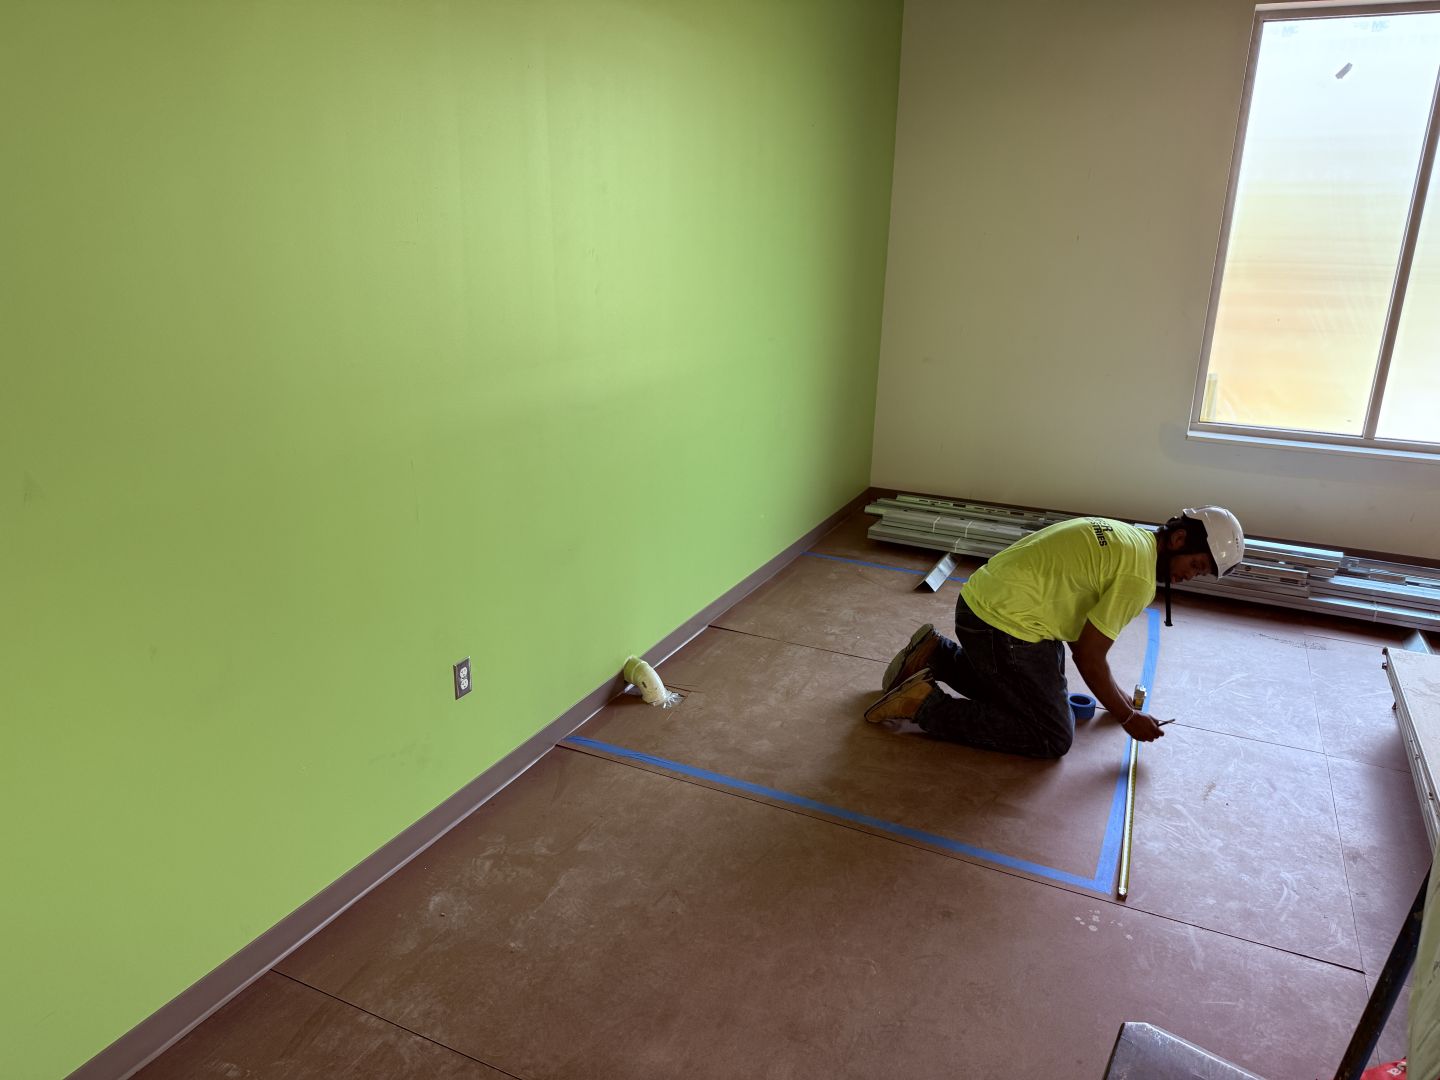
Before framing began, each classroom was field-measured and the platform footprint laid out against the finished wall locations, since the structures fit tightly to painted partitions and had to align with flooring transitions and the surrounding casework. Finished wall paint was already in place in several rooms, so layout and framing had to be performed without damaging completed finishes.

4. CONSTRUCTION PHASE
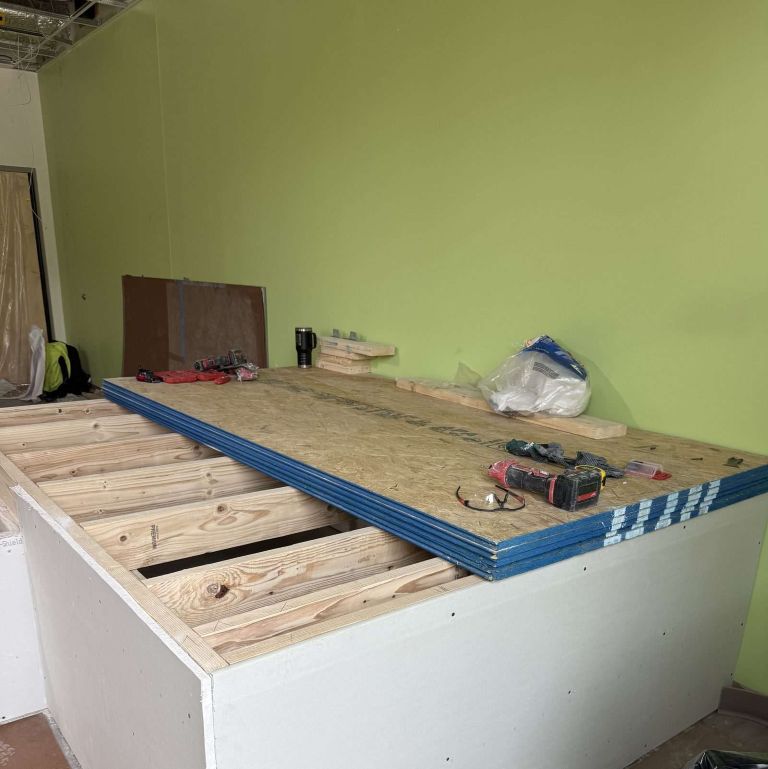
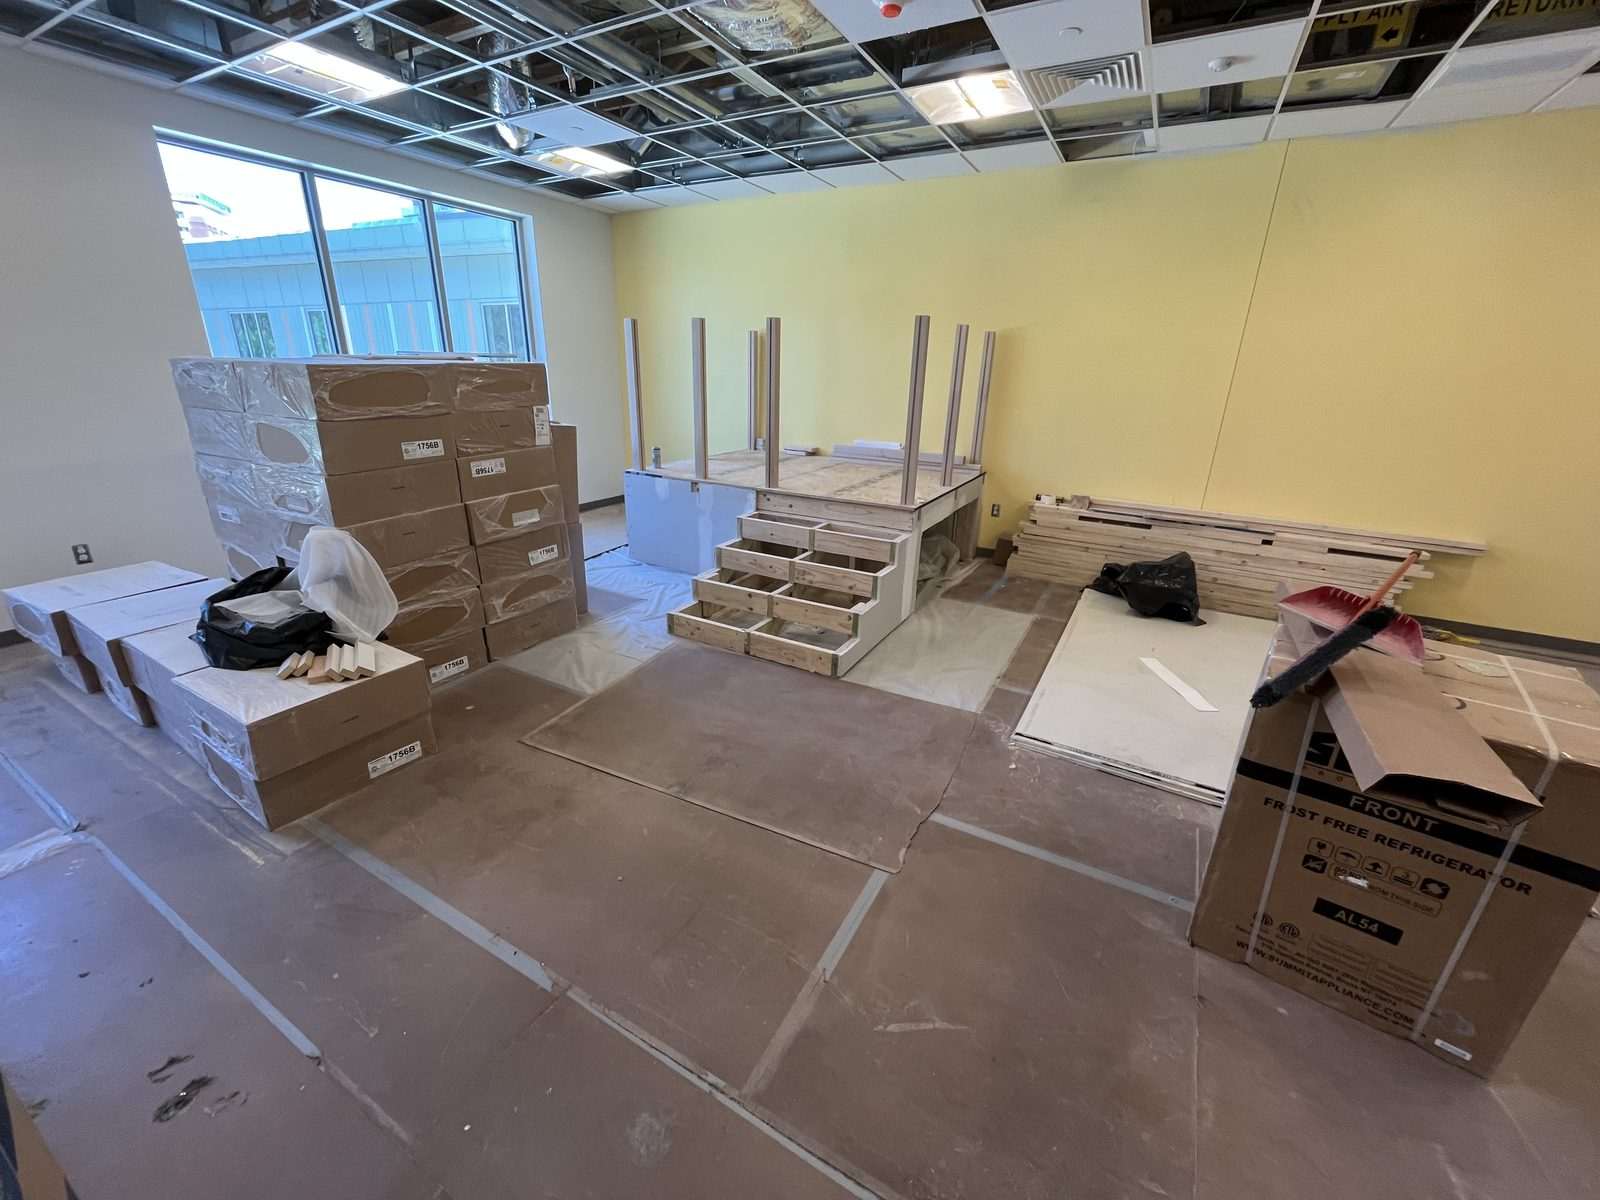
The following photographs document the construction sequence: platform framing, sheathing and drywall enclosure of the deck, and three-stringer stair construction ahead of railing installation.

5. CHALLENGES MET
5.1 Meeting Child-Safety Requirements
Play structures in a licensed early-learning setting are governed by child-safety regulations that are far more restrictive than typical commercial guardrail and stair standards, and every element of the structures had to satisfy them before the classrooms could open. Guardrails were built to a fully closed 36-inch height with acrylic infill so that nothing could be climbed, passed through, or caught in an opening; all maple edges were eased; fasteners were concealed or arranged in clean straight rows where exposed; and the round handrail was set at a child’s reach. Selecting solid 12/4 maple stock large enough to mill each post and rail from a single piece eliminated glue lines that would otherwise sit at eye level for a small child. Each completed space was inspected before being put into use, and all seven structures passed inspection on the first review with no corrections required.
5.2 Value Engineering Without Compromising the Design
Timber Industries worked with the project team to evaluate railing alternatives during preconstruction, including manufactured composite systems, before proceeding with the custom maple railing shown on the architect’s drawings. Fabricating the railings as pre-cut knock-down kits with routed acrylic grooves allowed the design intent to be delivered efficiently, with shop precision and rapid on-site assembly across all seven rooms.
5.3 Fitting Built-Ins to Finished Rooms
Because the platforms are built in place against the classroom walls, each structure had to be field-verified and fitted to actual room dimensions rather than built to a nominal size. The specification’s stair tolerances, treads and risers within ⅛ inch of position and adjacent treads within 1/16 inch of one another — were held on each of the seven stairs, and the first platform was constructed as an in-place mockup for review before the balance of the work proceeded.
5.4 Multi-Trade Coordination on a Larger Renovation
The play structures were a small, highly visible scope within a much larger renovation. Timber Industries coordinated its framing, drywall, and railing installation with the general contractor so that resilient flooring, rubber stair treads, vinyl base, and painting by other trades could follow in sequence, and managed full-truckload deliveries and elevator access so that material staging did not interfere with the trades working around it.
6. COMPLETED WORK
The following photographs document the completed play structures in use, with finished flooring, rubber stair treads, and classroom furnishings installed by others.
7. CONCLUSION
The Homewood Early Learning Center elevated play structures show the range of Timber Industries’ Construction Division on a single, focused scope: structural framing and stair construction, custom hardwood millwork fabricated to exacting tolerances, drywall finishing, and disciplined coordination inside a large general-contractor-led renovation. Seven classrooms now have durable, child-safe built-in play platforms that match the architect’s design intent in every detail and passed child-safety inspection on the first review. Timber Industries is proud to have contributed to a learning environment for Johns Hopkins University’s youngest community members, and to have done so as a certified women-owned business delivering 100% of this scope.