




PROJECT WHITE PAPER
Senate of Maryland
James & Miller Senate Office Buildings, Kitchenette Renovation
Annapolis, Maryland

1. PROJECT OVERVIEW
This white paper documents the renovation of fifteen kitchenettes in the James and Miller Senate Office Buildings in Annapolis, Maryland, performed by Timber Industries for the Senate of Maryland, Office of the Senate President. The project was delivered under an AIA A101-2017 stipulated-sum agreement with LUUA Design Studio of Baltimore serving as designer and Initial Decision Maker, and was substantially complete by the contracted date of January 1, 2026, a schedule of under three months from the October 6, 2025 commencement.
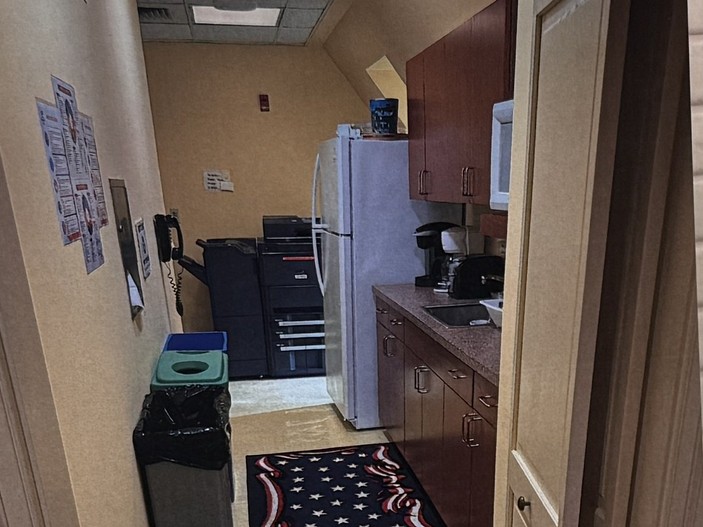
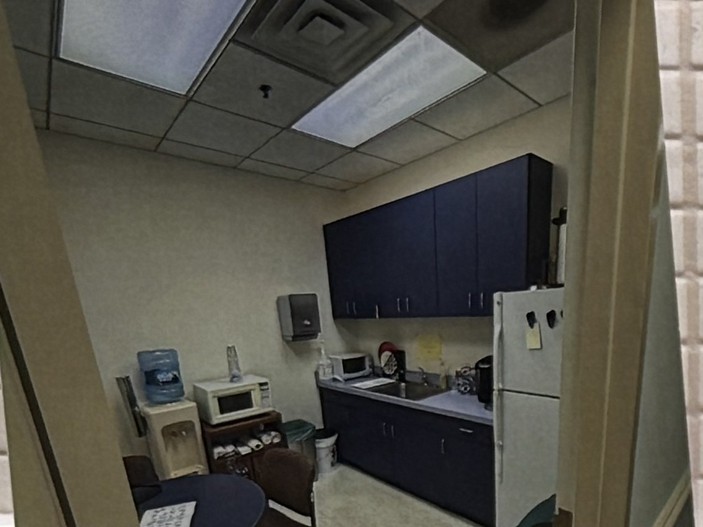
The existing kitchenettes were small, heavily used break spaces serving Senate offices on multiple floors of both buildings. They dated from the buildings’ original fit-out, with laminate cabinetry, sheet vinyl flooring, drop ceilings with fluorescent troffers, and appliances and plumbing that had reached the end of their service life. The Senate’s objective was a complete, coordinated replacement of every finish and fixture in each room, executed to a designer-specified standard and finished before the 2026 legislative session convened in January.
Two cabinetry designs were developed by LUUA Design Studio, one for each building, so that the kitchenettes reflect the character of their respective buildings while sharing a common palette of quartz countertops, black undermount sinks and faucets, large-format porcelain floor tile, and LED lighting. All fifteen rooms were demolished to the substrate and rebuilt within occupied, operating legislative office buildings.
| Owner | Senate of Maryland, Office of the Senate President |
|---|---|
| Location | Annapolis, MD |
| Designer | LUUA Design Studio, Baltimore, MD |
| Contract Form | AIA A101-2017, Stipulated Sum, with A201-2017 General Conditions |
| Scope | Fifteen kitchenettes, eight in the James Building, seven in the Miller Building |
| Commencement | October 6, 2025 |
| Substantial Completion | January 1, 2026 |
| Delivery | Self-performed carpentry and millwork installation with coordinated MEP trades |
2. SCOPE OF WORK
Timber Industries’ contract covered the full demolition and reconstruction of each kitchenette from the floor slab and wall framing up, including all cabinetry, countertops, plumbing fixtures, lighting, wall and floor finishes, and closeout documentation. The principal scope elements were:
- Selective demolition of existing cabinetry, countertops, sinks, sheet vinyl flooring, acoustical ceiling grid, and light fixtures in all fifteen rooms, with debris removal from occupied floors.
- Floor preparation and leveling to receive large-format porcelain tile, with tile base at all walls.
- Plumbing modifications including new supply shut-off valves, black granite-composite undermount sinks, and matching black pull-down faucets.
- Electrical work including removal and relocation of existing fixtures, new 2×2 LED ceiling fixtures, under-cabinet LED lighting, and new receptacles at the counter line.
- Wall framing, drywall, patching, and two-coat finish painting; wainscot paneling in the James Building rooms.
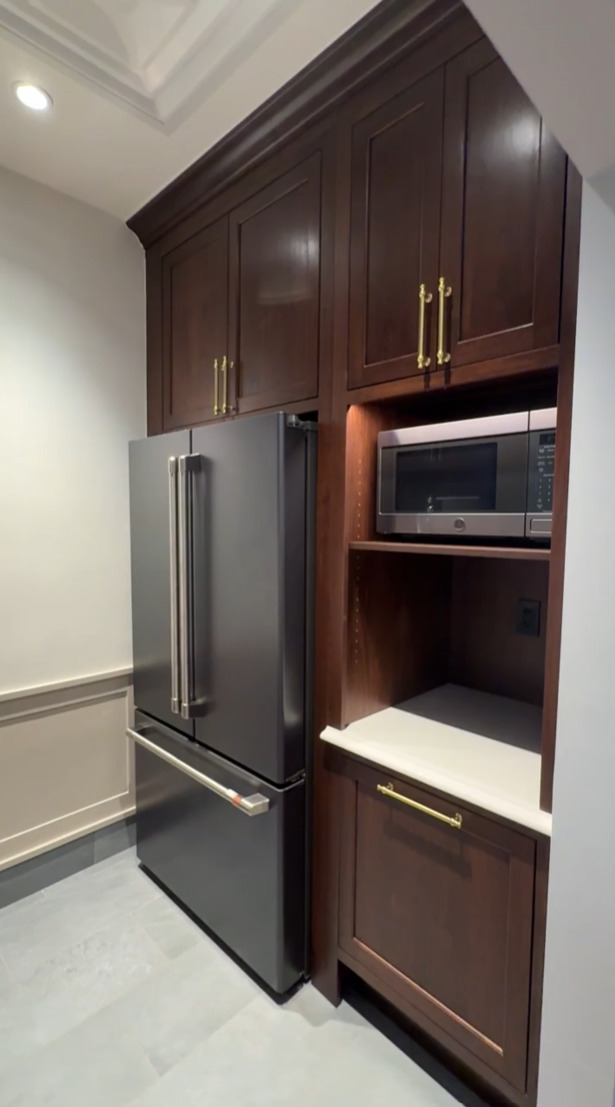
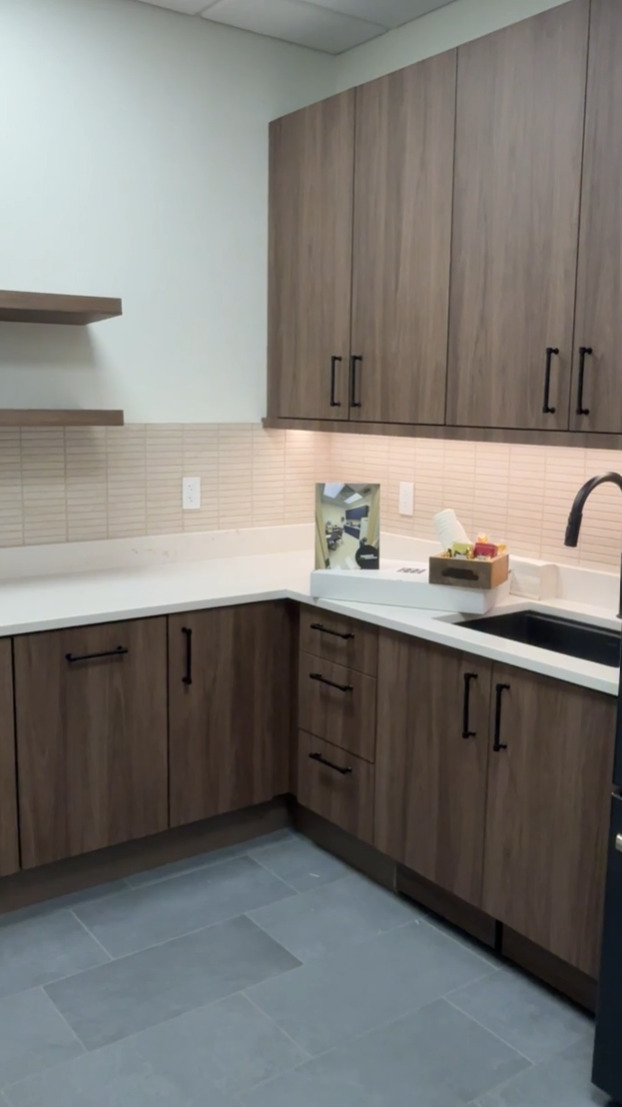
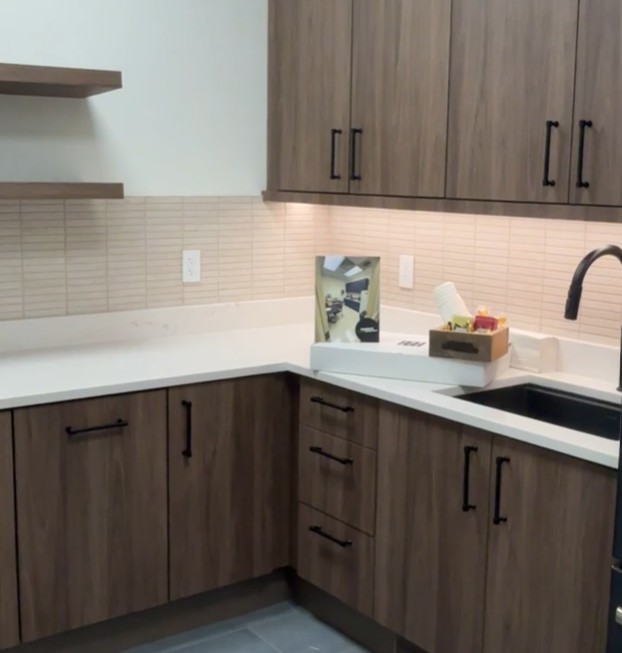
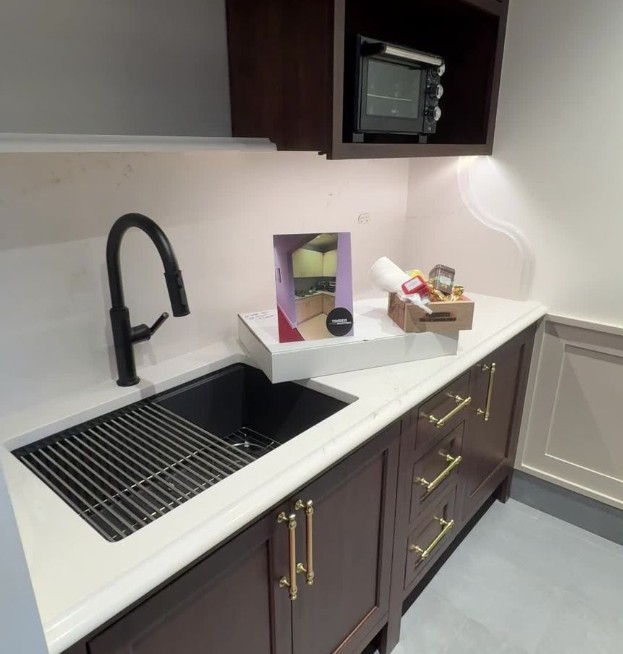
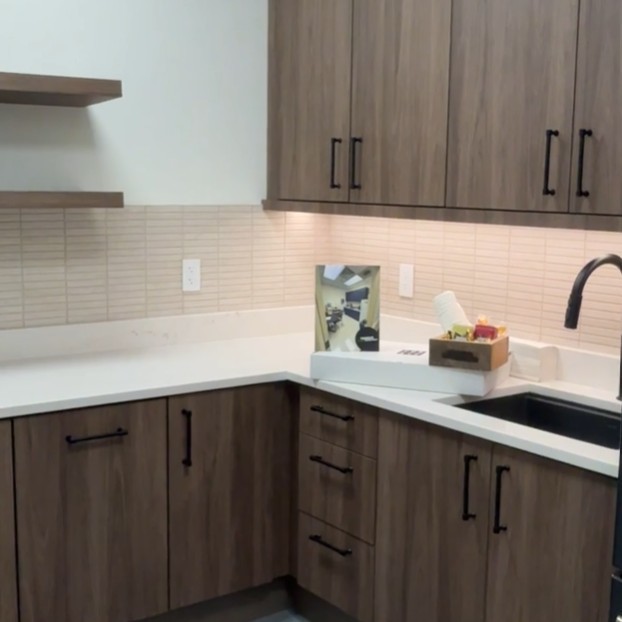
- Designer-specified cabinetry in two styles, a dark-stained inset-style cabinet with brass hardware in the James Building and a walnut-grain slab-front cabinet with black hardware and open floating shelves in the Miller Building, with quartz countertops throughout.
- Tile installation including porcelain floor tile and, in the Miller Building, a stacked ceramic backsplash.
- Built-in appliance enclosures for refrigerators and microwaves, including a full-height refrigerator surround and microwave cubby in the James Building.
- Structural framing and wall extension to enlarge the President’s Suite kitchen in the Miller Building.
3. PRE-CONSTRUCTION
The agreement was executed on October 6, 2025 with a fixed substantial-completion date of January 1, 2026, leaving under twelve weeks to renovate fifteen rooms. The contract acknowledged that the designer’s drawings, last revised September 22, 2025, were not fully complete at execution, and set out a procedure under which any additional scope would be submitted with backup to the Owner’s Representative for written authorization before work proceeded. Timber Industries’ pre-construction effort was organized around eliminating that uncertainty as early as possible.
3.1 Field Verification and Design Coordination
Each of the fifteen rooms was measured and photographed before demolition. Cabinet elevations were reconciled against actual wall lengths, ceiling heights, and the locations of existing plumbing and electrical rough-ins, and any discrepancies were raised with LUUA Design Studio for resolution before cabinetry was released for production. The two building styles were confirmed against the drawings and finish selections so that the James and Miller rooms could be procured as two consistent packages.
3.2 Procurement and Long-Lead Items
Cabinetry, quartz, tile, and plumbing fixtures were released immediately on execution so that material lead times fell within the demolition and rough-in window rather than extending the schedule. Product data and selections were documented as they were approved, building the closeout package required under the contract as the job progressed rather than at the end.
3.3 Phasing and Building Logistics
Because both buildings remained fully occupied by Senate staff, the work was sequenced floor by floor so that each wing retained a functioning kitchenette wherever possible. A schedule was developed with the Owner’s Representative that set demolition, rough-in, finish, and turnover dates for each room, and material staging, debris removal, and noisy work were coordinated around building hours and the needs of the offices adjacent to each kitchenette.
4. CONSTRUCTION PHASE
Construction proceeded on a rolling basis across both buildings, with demolition, rough-in, and finish work running concurrently in different rooms so that no single trade sat idle. Timber Industries self-performed the demolition, framing, drywall, cabinetry and millwork installation, and finish carpentry, and directed the plumbing, electrical, tile, and countertop trades within each room’s window.
4.1 Demolition and Substrate Preparation
Each room was stripped to the slab and studs, cabinetry, countertops, flooring, ceiling grid, and fixtures were removed and the floors were leveled to receive tile. Existing plumbing was capped and modified to suit the new sink locations, and lighting was removed and relocated to the new fixture layout.
4.2 Rough-In and Wall Finishes
New framing and wall extensions were built where the design changed room dimensions, most notably at the President’s Suite kitchen in the Miller Building. Drywall was installed and finished, receptacles and under-cabinet lighting circuits were roughed in at the counter line, and 2×2 LED fixtures replaced the fluorescent troffers. Walls received two coats of finish paint, with wainscot paneling installed in the James Building rooms to match the more traditional cabinet style.
4.3 Cabinetry, Countertops, and Tile
Cabinetry was set to the verified layouts, scribed to the finished walls, and fitted with the appliance enclosures. Quartz countertops were templated after cabinet installation and set with the undermount sinks and black faucets. Porcelain floor tile and tile base were installed in every room, with the stacked ceramic backsplash and floating shelves completing the Miller Building rooms.
4.4 Turnover
Rooms were cleaned, appliances were set, and each kitchenette was walked with the Owner’s Representative before being returned to service. Work continued seven days a week through November and December to hold the January 1 completion date, and the last rooms were turned over ahead of the legislative session.
5. CHALLENGES MET
5.1 A Fixed Deadline with Incomplete Drawings
The Senate’s completion date was tied to the opening of the 2026 legislative session and could not move, while the drawings were still being finalized at contract execution. Timber Industries addressed this by verifying every room in the field before demolition, releasing long-lead materials on day one, and resolving design questions with LUUA Design Studio room by room rather than waiting for a complete set. Scope clarifications were documented and submitted for written authorization as the contract required, keeping the Owner informed without stalling the field.
5.2 Working in Occupied Legislative Offices
The James and Miller Buildings house working Senate offices, and staff continued to use the floors throughout construction. Demolition and tile-cutting were scheduled to minimize disruption, corridors and adjacent offices were protected, debris was removed through controlled routes, and kitchenettes were phased so that staff always had a functioning break area nearby.
5.3 Two Designs, One Schedule
Delivering two distinct cabinetry and finish packages across fifteen rooms in under twelve weeks required treating the James and Miller rooms as separate procurement streams while keeping them on one construction sequence. Consistent shared elements, quartz tops, black sinks and faucets, floor tile, and LED lighting, allowed the plumbing, electrical, tile, and countertop trades to move between buildings without re-learning the details.
5.4 Fitting Custom Millwork to Existing Rooms
Small rooms with out-of-square walls, existing chases, and fixed plumbing locations left little tolerance for cabinetry error. Field verification before release, scribing and fitting on installation, and templating countertops only after cabinets were set produced tight, consistent fits, including the full-height refrigerator surrounds and microwave enclosures in the James Building rooms.
6. COMPLETED WORK
The following photographs document the completed kitchenettes in the two building styles.
James Building

Miller Building

7. CONCLUSION
The James and Miller Buildings kitchenette renovation delivered fifteen fully rebuilt rooms in two coordinated designs for the Senate of Maryland within a schedule of less than three months, inside occupied legislative office buildings, and against a completion date that could not move. The project demonstrates Timber Industries’ ability to self-perform demolition, framing, drywall, and finish millwork while managing the plumbing, electrical, tile, and countertop trades that a complete kitchenette requires, and to do so under a formal AIA contract with a public owner and an independent designer.
Timber Industries is a Women-Owned Business Enterprise (WBE) certified with MDOT, VDOT, and SAM, with DBE, MBE, and SBE certifications, and brings the same combination of custom millwork, coordinated trade management, and disciplined scheduling to commercial and institutional renovation work across Maryland. We welcome the opportunity to discuss how this experience can support your next project.