


PROJECT WHITE PAPER
Residential Guest Bath Renovation
From Builder-Grade to Boutique-Hotel Ready
Timonium, Maryland
Prepared by: Timber Industries

1. PROJECT OVERVIEW
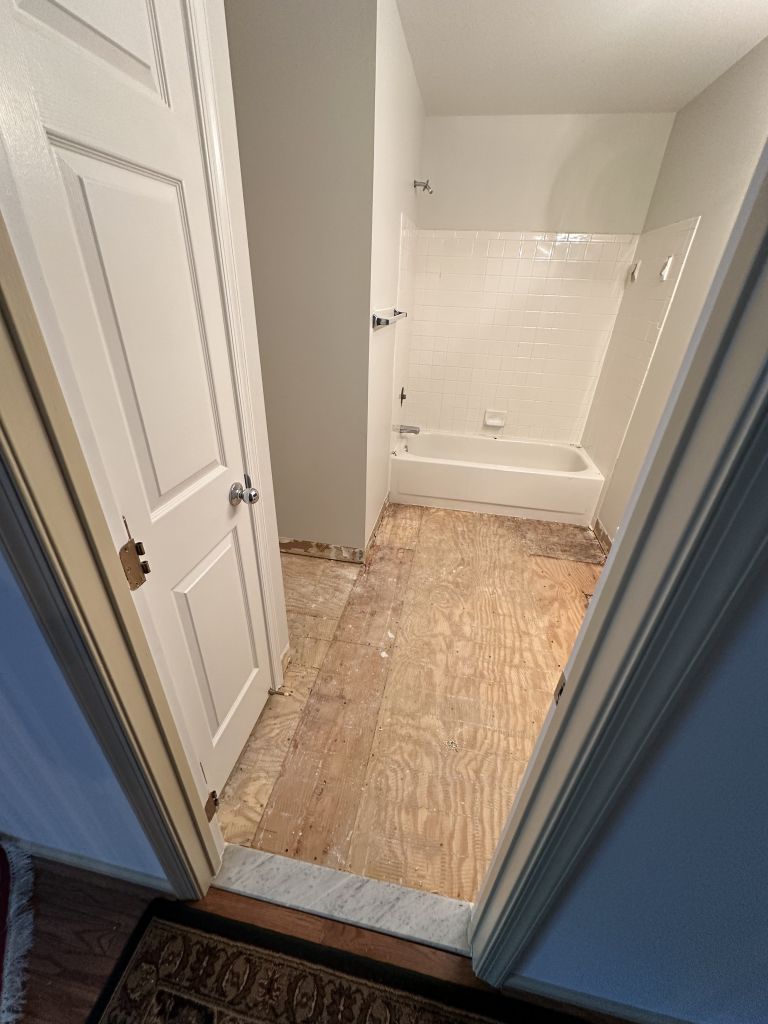
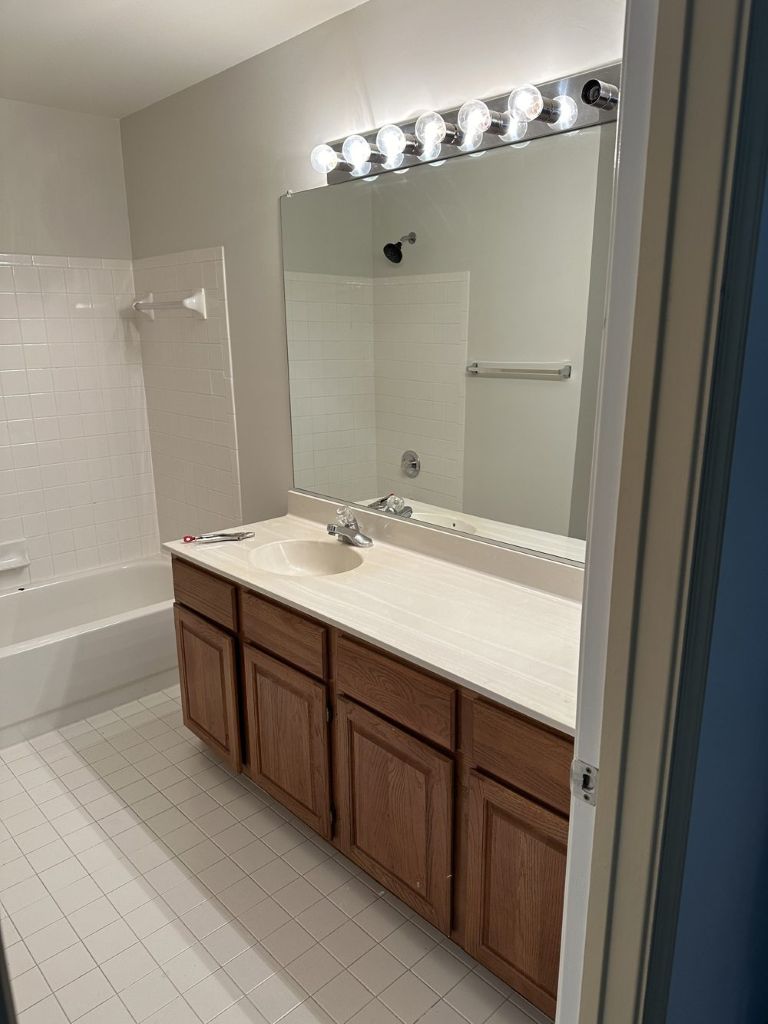
This white paper documents Timber Industries’ complete renovation of a guest bathroom in a single-family home in Timonium, Maryland. The room was a typical builder-grade bath of its era: a tub/shower combination with a white tile surround, a single-sink vanity with a laminate top, a wall-to-wall plate-glass mirror, a Hollywood-style light bar, and small white floor tile. It worked, but it was dated, and it did not reflect how the homeowners wanted their guests to experience the house.
Timber Industries’ Construction Division took the room down to the studs and rebuilt it around how guests actually use the space. The tub was replaced with a walk-in shower finished floor to ceiling in natural marble, the single sink became a double vanity, and every fixture, light, and finish surface in the room was replaced. The result is a cohesive, hotel-quality guest bath delivered within the room’s existing footprint.
Project Details
| Client | Private homeowners |
|---|---|
| Location | Timonium, Maryland |
| Contractor | Timber Industries, full-service residential renovation |
| Project Type | Complete guest bathroom renovation (gut to studs and rebuild) |
| Key Conversions | Tub/shower combination to walk-in shower; single-sink vanity to double vanity |
| Primary Finishes | Natural marble wall and floor tile, walnut-tone vanity with white quartz top, brushed-gold plumbing fixtures and hardware |
| Setting | Occupied single-family residence |
2. SCOPE OF WORK
2.1 Demolition & Preparation
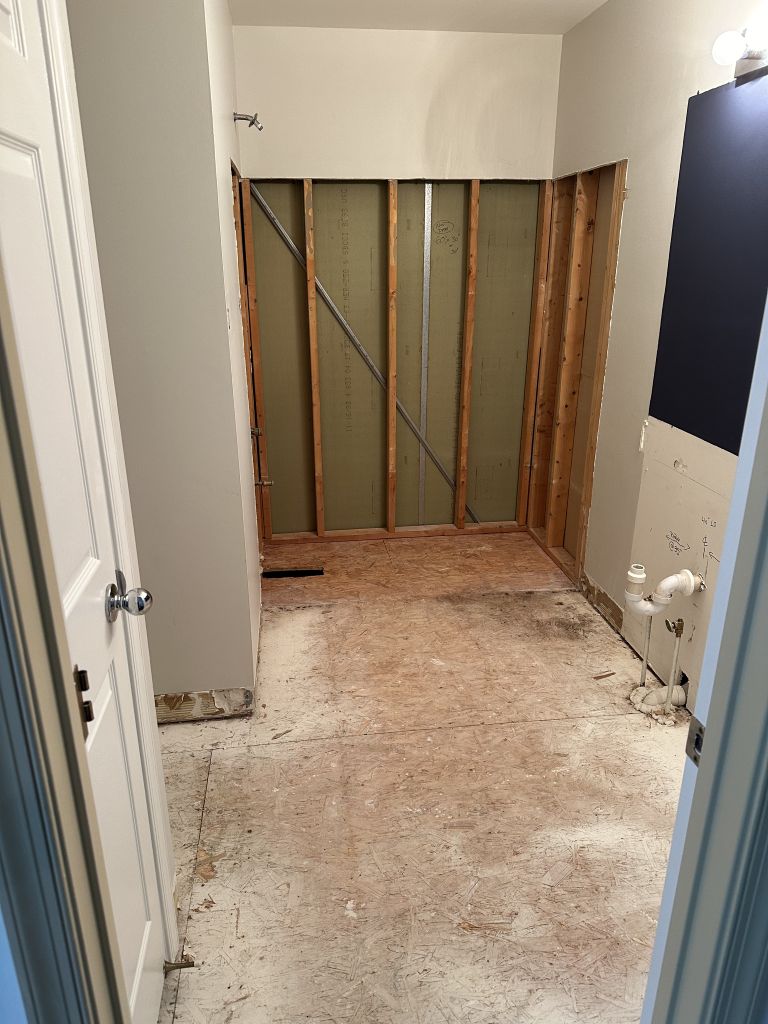
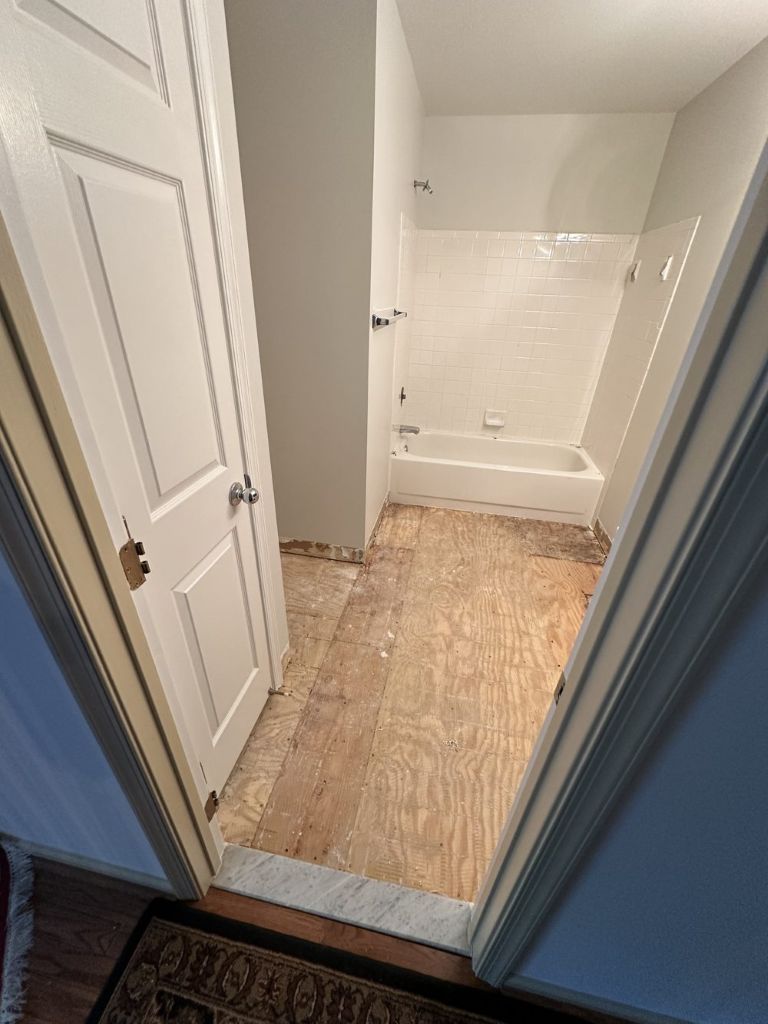
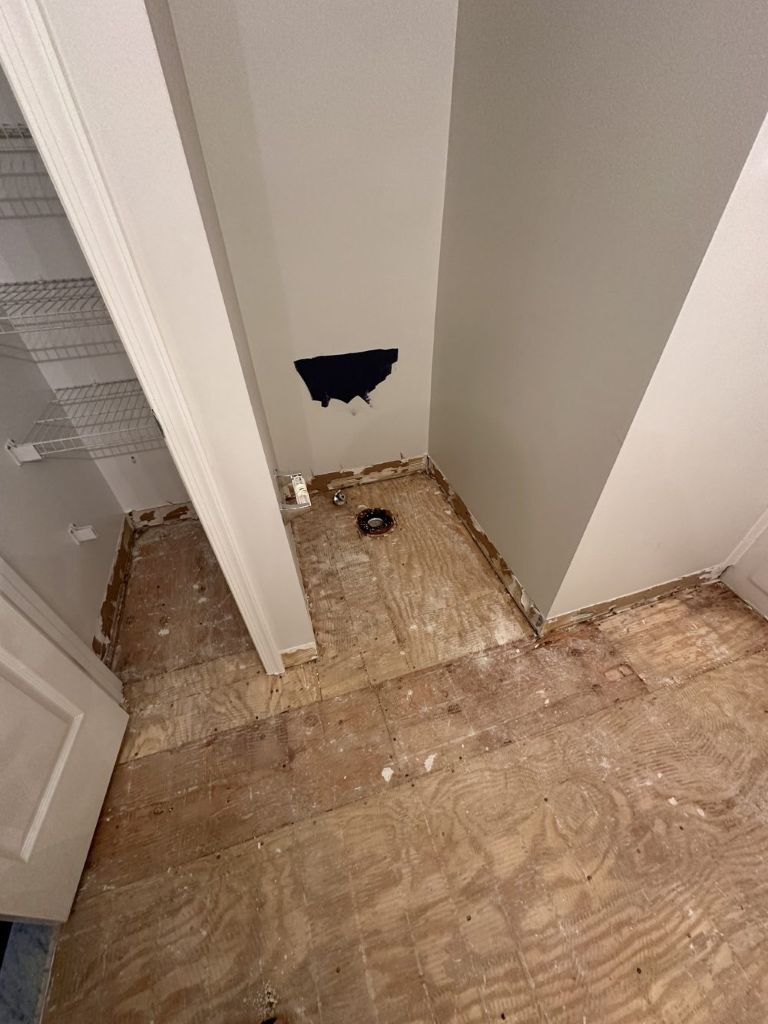
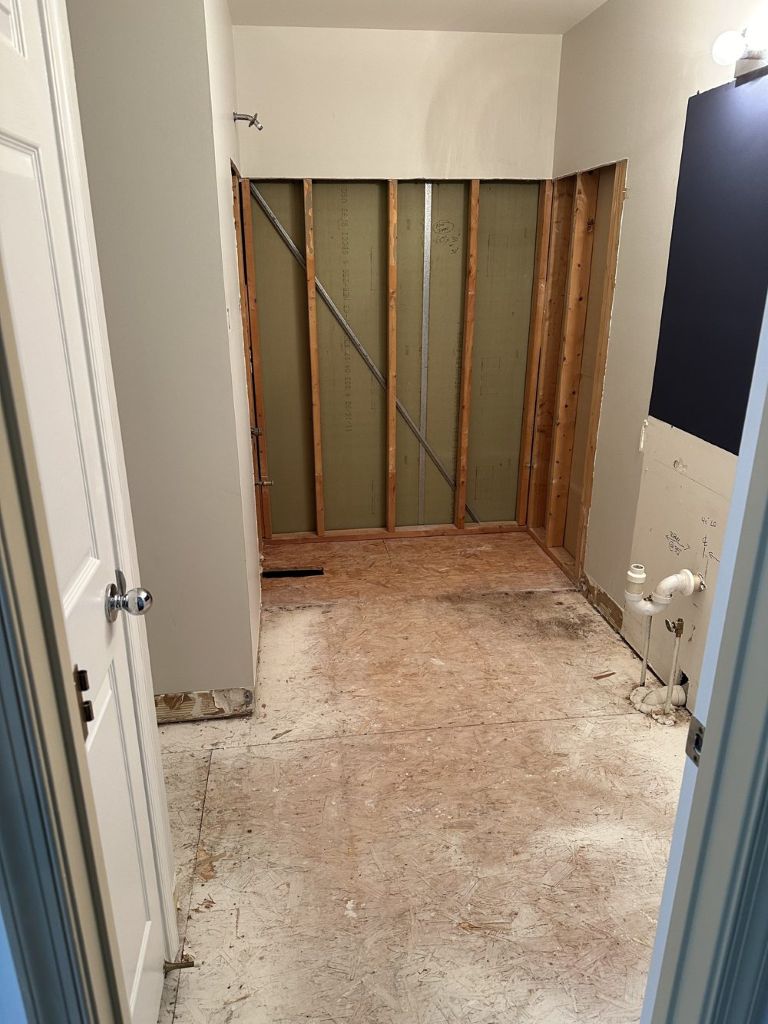
Timber Industries removed the existing tub and tile surround, vanity, countertop, mirror, light fixture, toilet, and floor tile, and stripped the walls back to the framing. Opening the walls gave the team full access to the plumbing and electrical rough-in and allowed the subfloor and framing to be inspected and prepared before any new work began.
2.2 Walk-In Shower
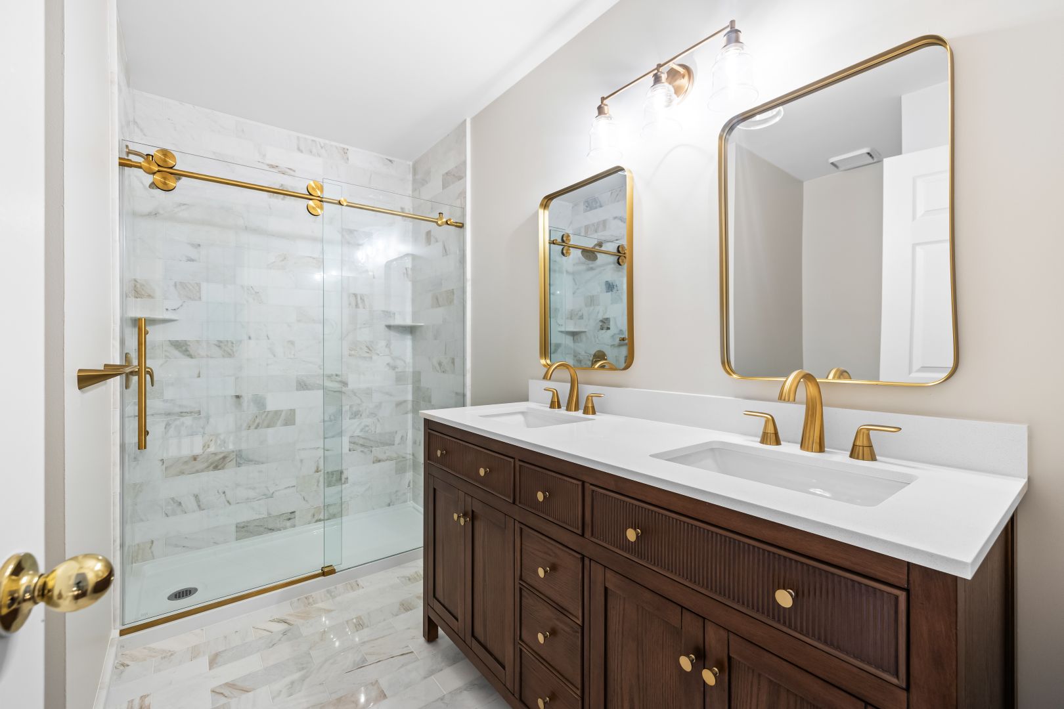
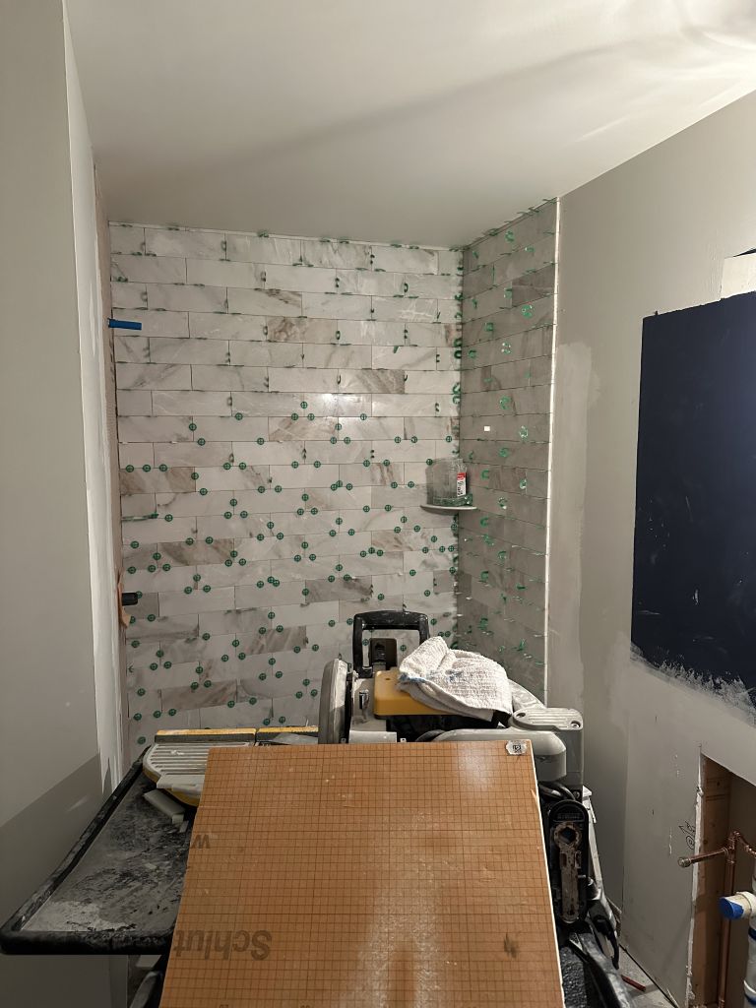
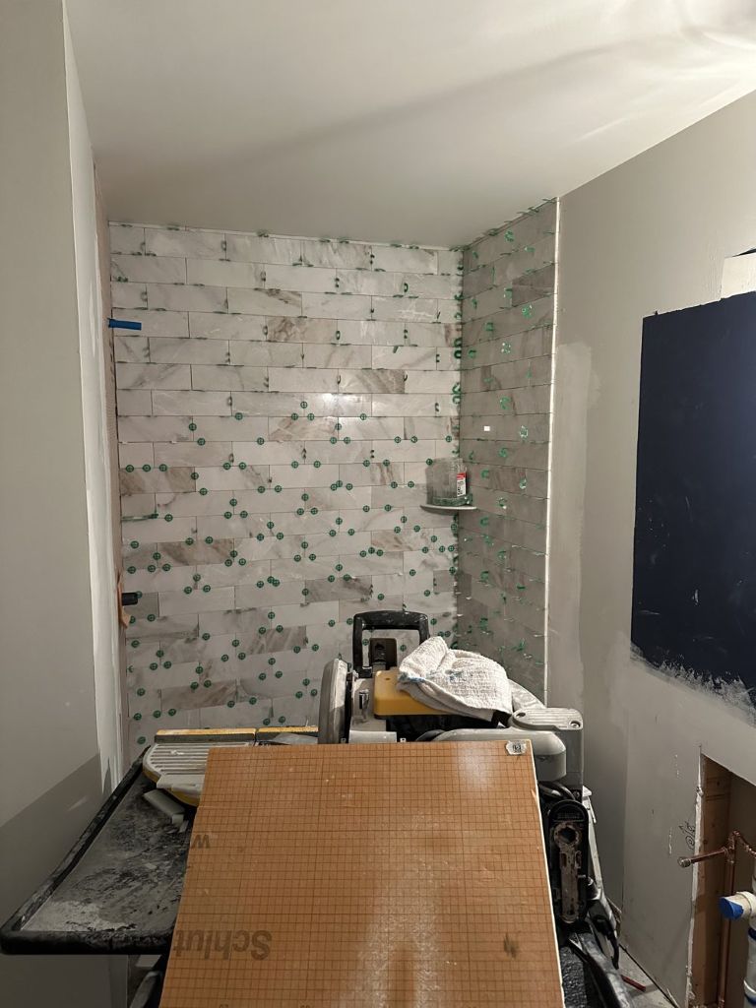
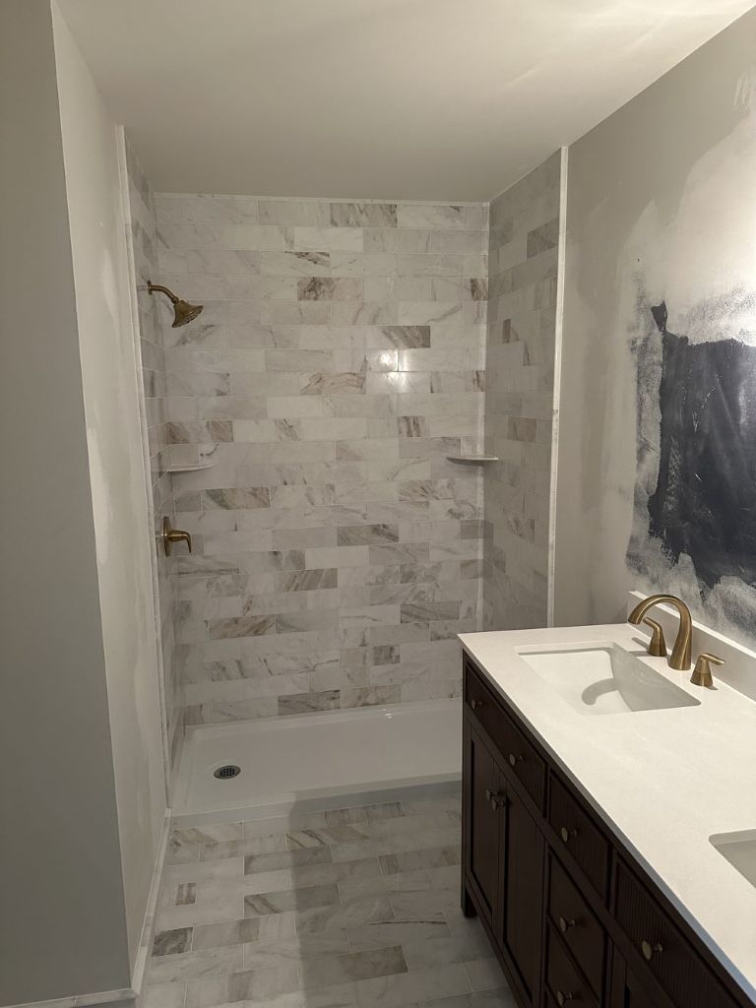
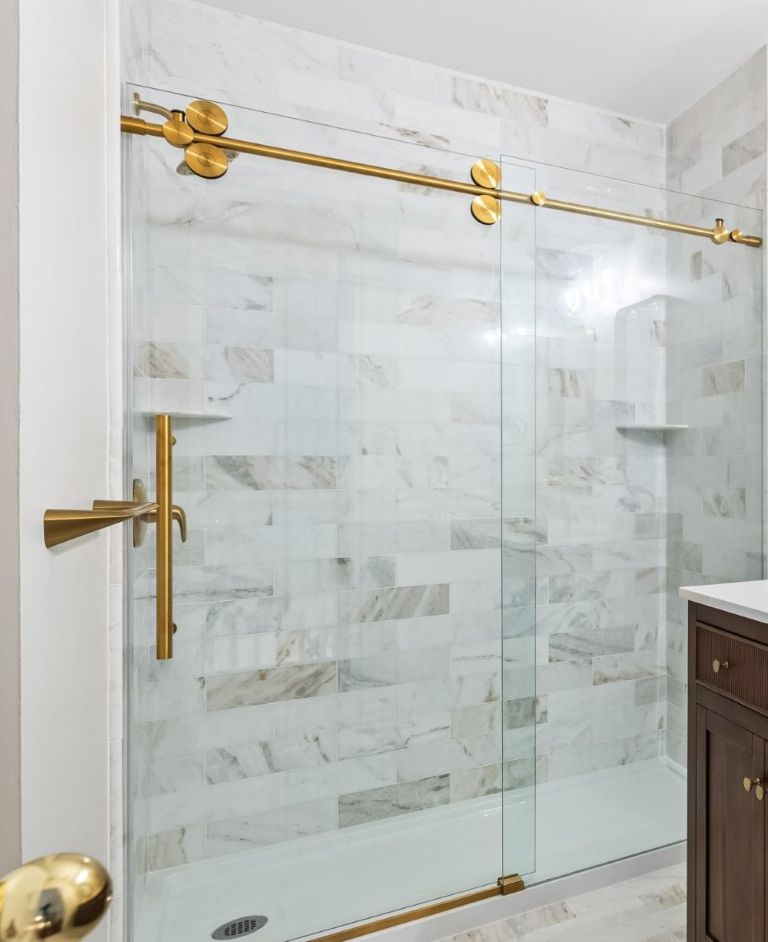
The tub was removed and replaced with a walk-in shower set on a low-profile shower base. The shower walls were waterproofed before tile was installed, and natural marble tile was run floor to ceiling in a staggered horizontal layout. Built-in corner shelves were set into the tile so that storage sits flush within the shower rather than relying on add-on caddies. A frameless glass sliding door on exposed brushed-gold roller hardware encloses the shower while keeping the marble on view from the doorway, and the shower valve, trim, and head were finished in matching brushed gold.
2.3 Double Vanity & Lighting
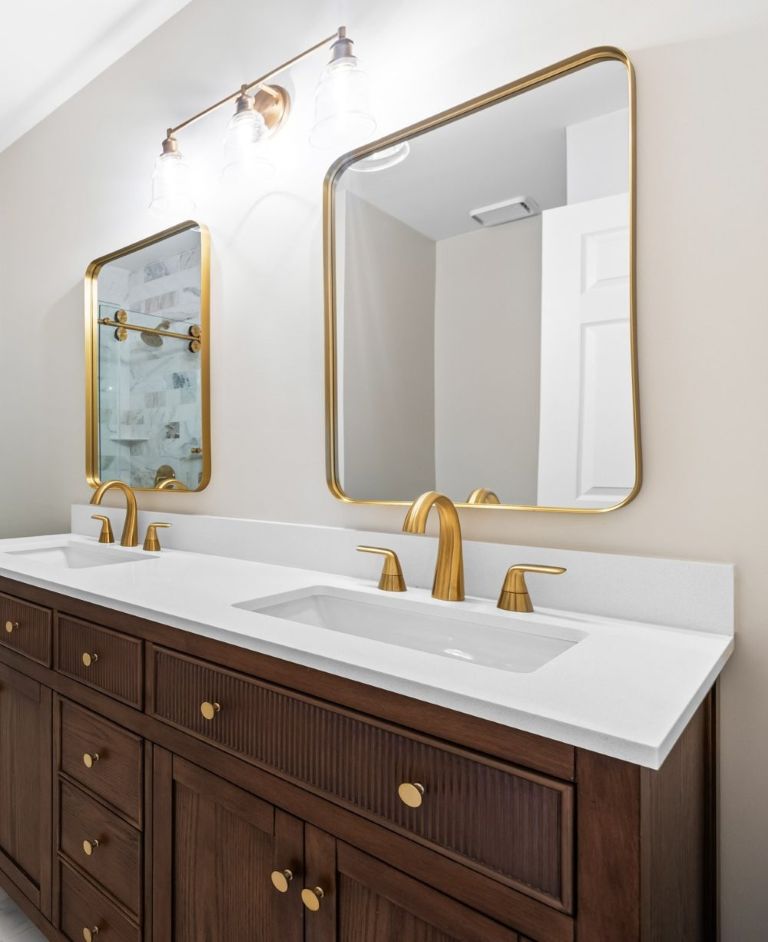
The single-sink vanity was replaced with a furniture-style double vanity in a warm walnut tone, with fluted drawer fronts, shaker-style doors, and round brushed-gold knobs. A white quartz top with two undermount rectangular sinks and widespread brushed-gold faucets gives each guest their own station. The wall-to-wall mirror and Hollywood light bar were replaced with rounded-corner brushed-gold framed mirrors and a new three-light fixture with clear glass shades, giving the wall a lighter, more tailored look.
2.4 Flooring & Finishes
The same marble used in the shower was carried across the bathroom floor so that the shower and the room read as one continuous surface rather than two separate areas. Walls were patched, finished, and painted in a soft neutral that lets the marble veining and brushed-gold metal finishes stand out.
3. PRE-CONSTRUCTION
The homeowners’ goal was a guest bath they would be proud to show off. Before demolition, Timber Industries assessed the existing room and worked with the homeowners on a finish palette that would feel high-end without fighting the scale of a secondary bathroom: one natural stone used on both the shower walls and the floor, a single warm wood tone at the vanity, and one consistent metal finish across every fixture, mirror, and accessory. Keeping the palette tight is what allows a modest-sized room to read as a designed space.
The plan kept the bathroom within its existing footprint. Converting the tub alcove to a walk-in shower and the single vanity to a double vanity delivered the largest functional improvements without moving walls, which kept the project focused on the finishes and fixtures guests actually see and use.
4. CONSTRUCTION PHASE
The following photographs document the renovation sequence, from demolition through the room being opened to the studs, waterproofing and marble tile installation in the shower, and the new vanity and fixtures going in.
5. CHALLENGES MET
5.1 Converting a Tub Alcove to a Walk-In Shower
Replacing a tub with a walk-in shower is more than a fixture swap. With the tub gone, the area became a full wet zone that had to be properly waterproofed before any tile went up, and the shower base, drain, and valve all had to be set so the finished shower would drain correctly and the glass door would align true. Taking the walls to the studs allowed this work to be done correctly from the framing out rather than built over existing surfaces.
5.2 Working With Natural Stone
Natural marble varies from piece to piece in color and veining. To keep the shower walls and floor looking intentional rather than random, tile was laid out so that the veining was distributed evenly across each wall and carried consistently across the floor. Natural stone also requires more care than porcelain during cutting and setting, and every cut edge and corner in the shower and at the built-in shelves had to be clean, since the frameless glass leaves the tile work fully on display.
5.3 Fitting a Double Vanity Into a Single-Vanity Room
Doubling the number of sinks meant adding a second water supply and drain at the vanity wall and fitting a furniture-style double vanity, two sinks, two faucets, two mirrors, and a light fixture into the same wall that once held a single sink. The pieces were sized and positioned so the vanity, mirrors, and light read as one balanced composition.
5.4 Renovating Inside an Occupied Home
The work took place inside the homeowners’ residence. Timber Industries contained demolition and tile-cutting work, protected adjacent floors and finished surfaces, and kept the work area organized so that the rest of the house remained livable throughout the project.
6. COMPLETED WORK
The following photographs show the finished guest bath: the walk-in marble shower with its frameless sliding door, and the walnut-tone double vanity with quartz top and brushed-gold fixtures.
7. CONCLUSION
This guest bathroom renovation shows what Timber Industries’ Construction Division brings to residential renovation: complete demolition and rebuilding, proper waterproofing, careful natural-stone installation, and the finish carpentry and fixture work that make a room feel finished down to the last detail. A dated, builder-grade bathroom was transformed into a cohesive, hotel-quality guest suite within its original footprint, and the homeowners now have a guest bath they are proud to show off.
Timber Industries is a certified women-owned business serving homeowners and commercial clients throughout the Baltimore region, and is proud to deliver the same craftsmanship on a single residential bathroom that it brings to its commercial and public-sector work.